Build record · Missouri
The steel floor structure went up in three days
Every photograph on this page was taken on site by the crew that did the work, and carries the date it was taken. Nothing here is a rendering or a stock photograph.
In brief
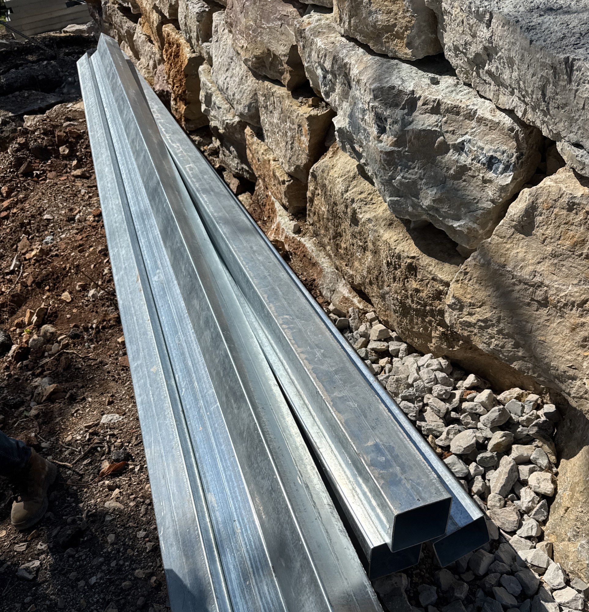
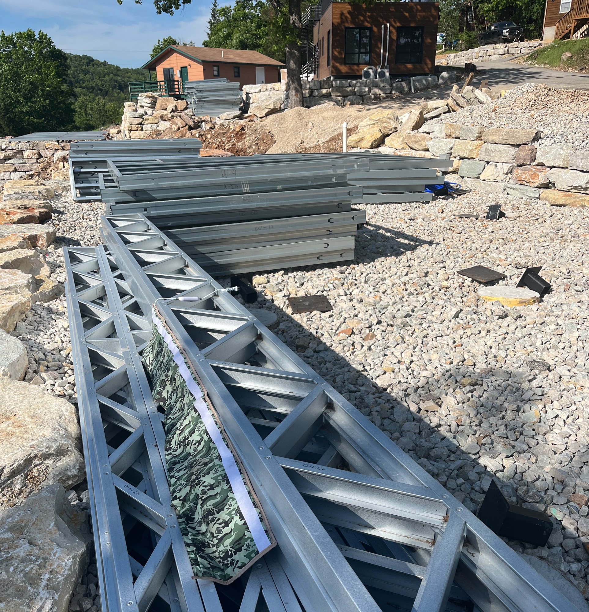
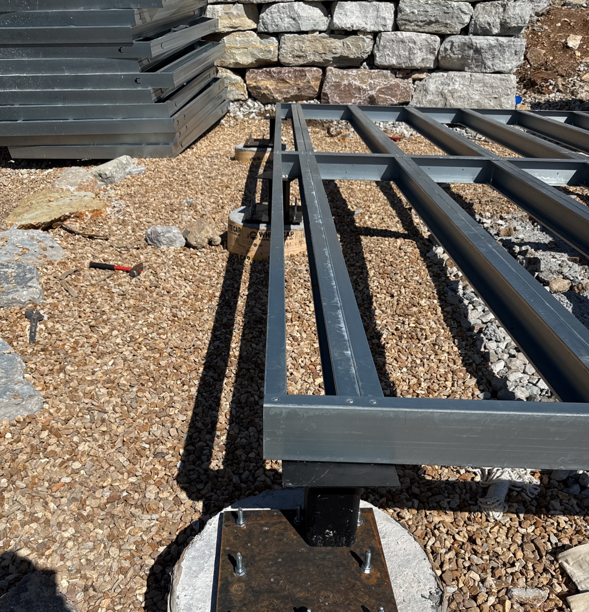
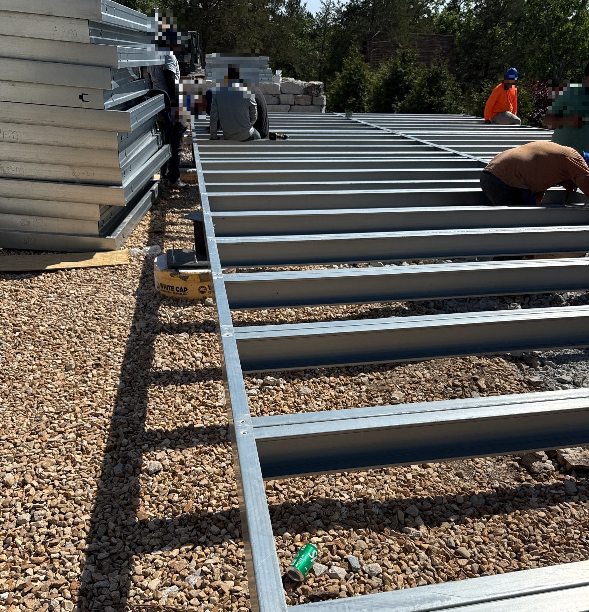
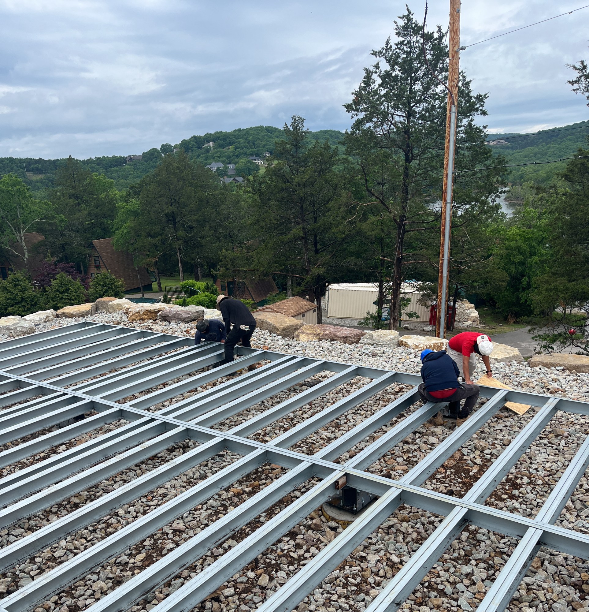
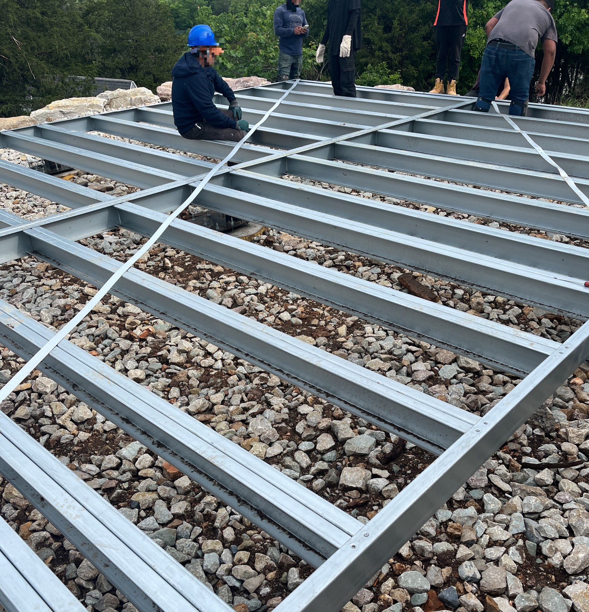
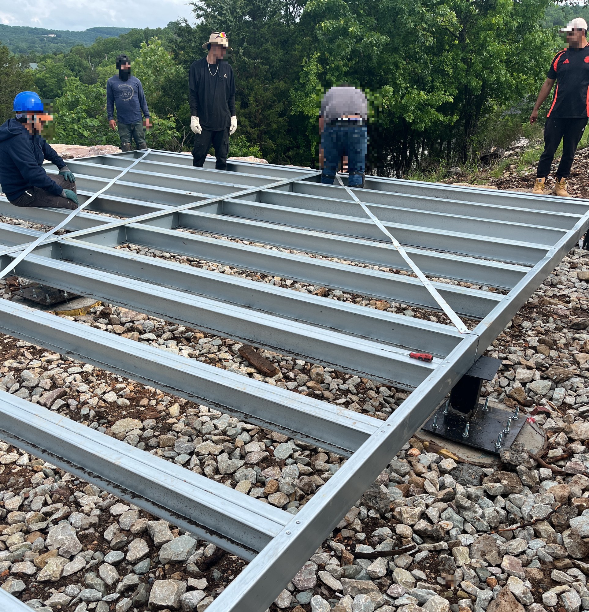
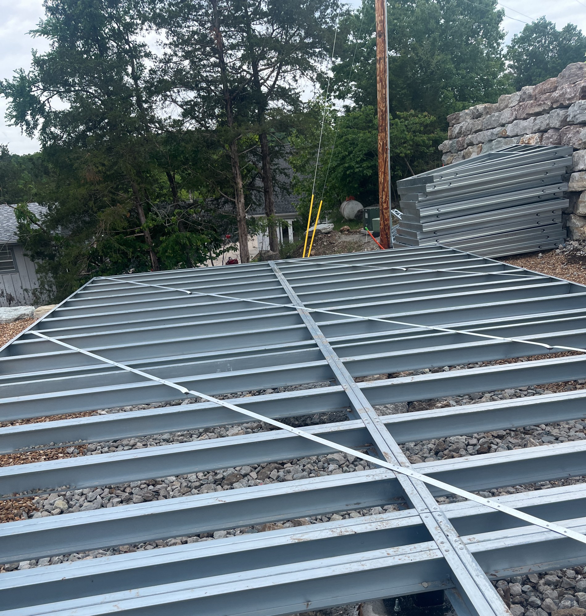
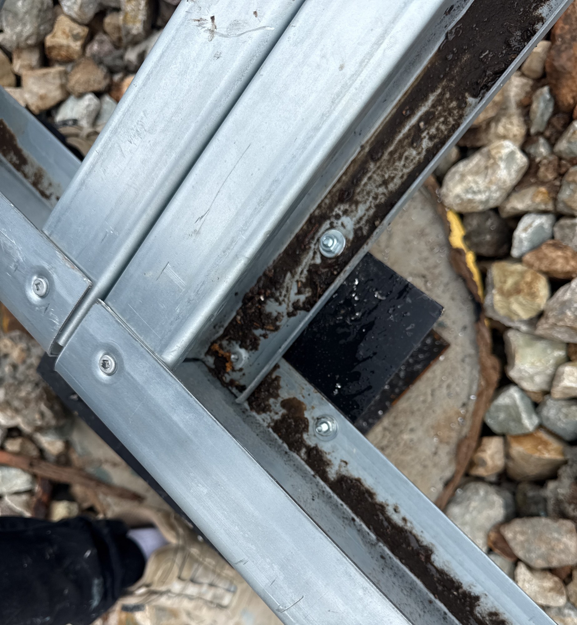
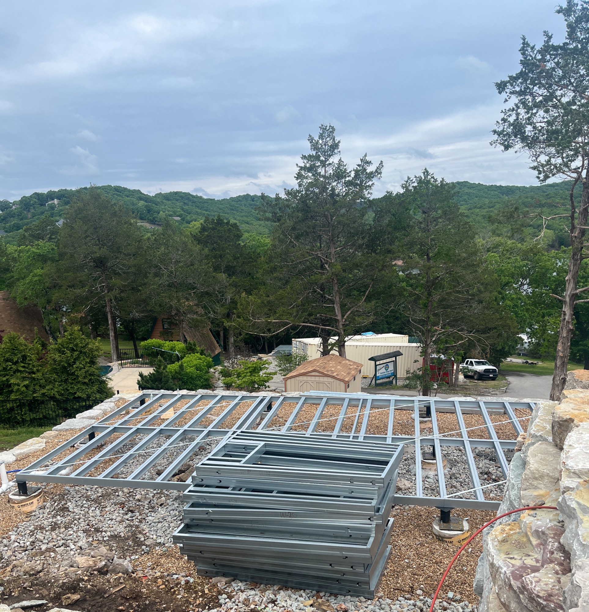
Between 4 and 6 May 2026, the cold-formed steel floor structure of a K&K panelized home was set on pier foundations and bolted out on a sloping site near Branson, Missouri. The photographs below run in the order they were taken: joists delivered and staged, beams landed on pier caps, connections bolted, and the completed platform with the first wall panels stacked alongside it.
The floor is a bolted assembly of galvanized cold-formed sections and open-web joists sitting on individual piers, rather than a poured slab or a wood-framed deck on a continuous foundation. That is what makes the sequence short: the components arrive finished, and the site work is positioning and connecting them.
Day one · 4 May 2026
What happens first: the steel arrives and lands on the piers
Sections are delivered cut to length and staged beside the foundation. The first structural act is landing the perimeter and interior beams on the pier caps, which have already been levelled independently of one another — on a sloping site each pier carries its own adjustment.
Day two · 5 May 2026
How the floor is held together: bolted connections, not site welding
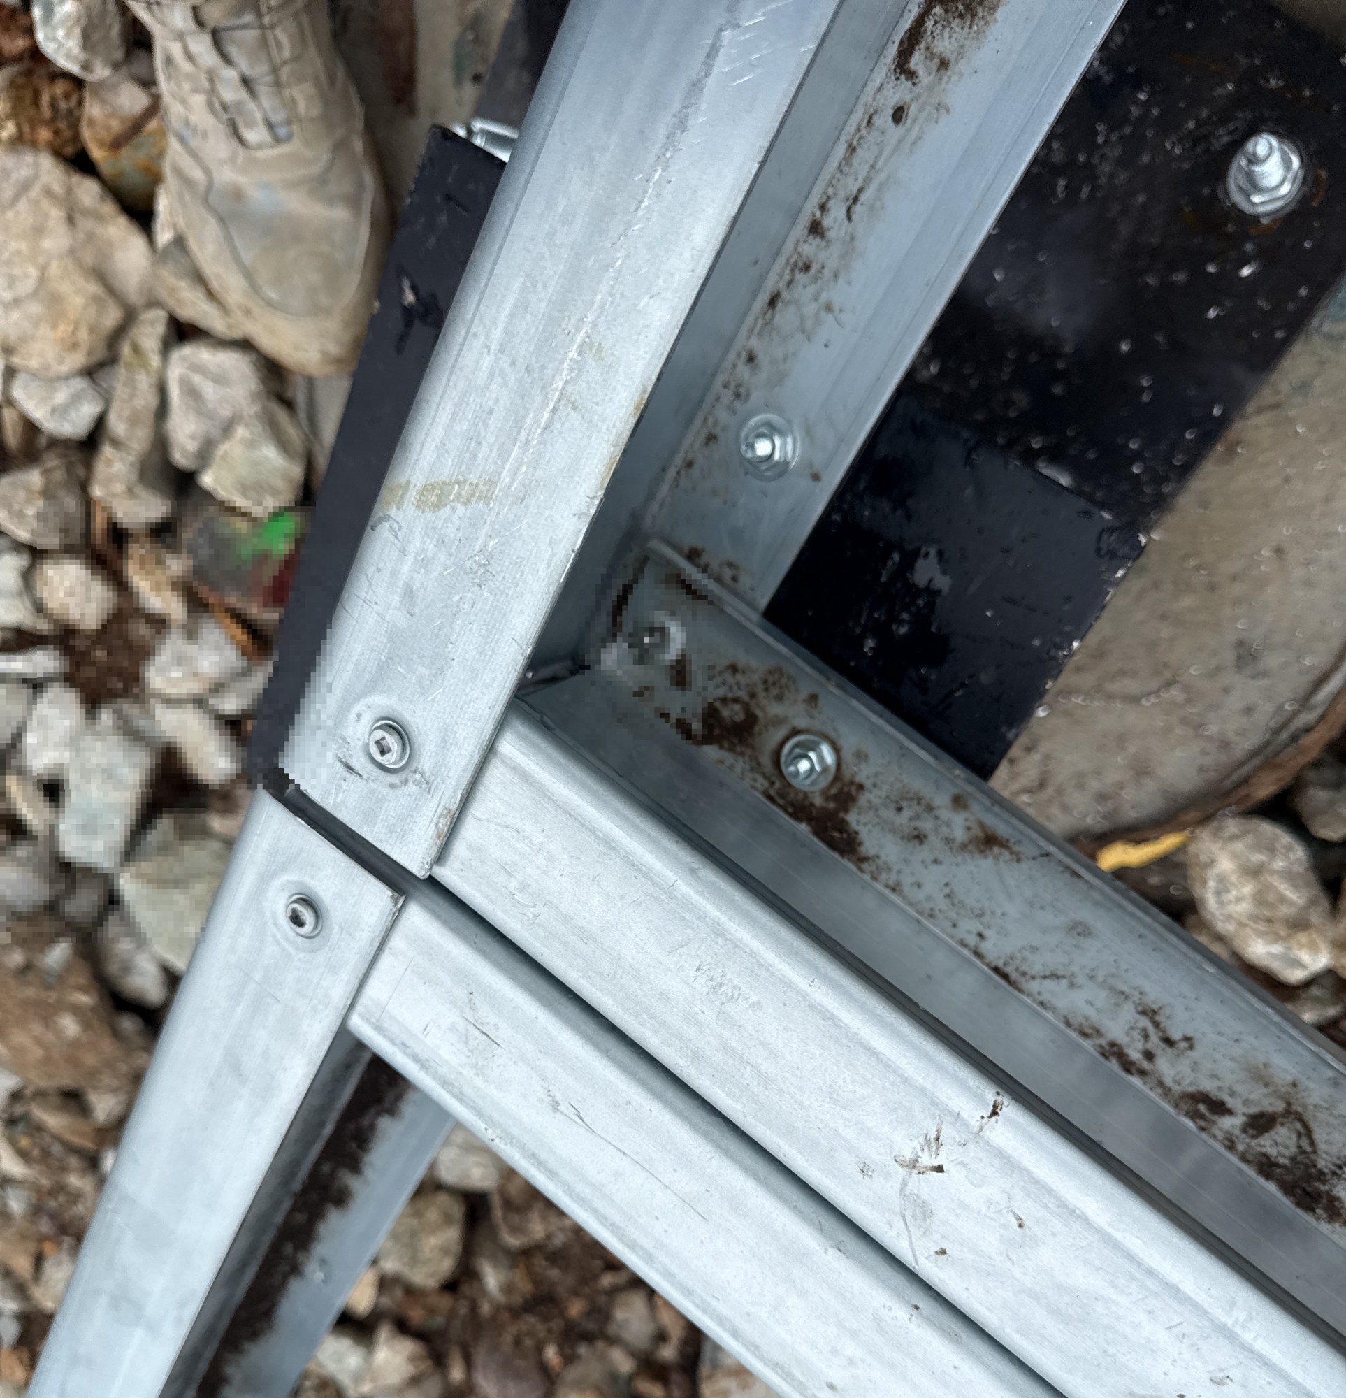
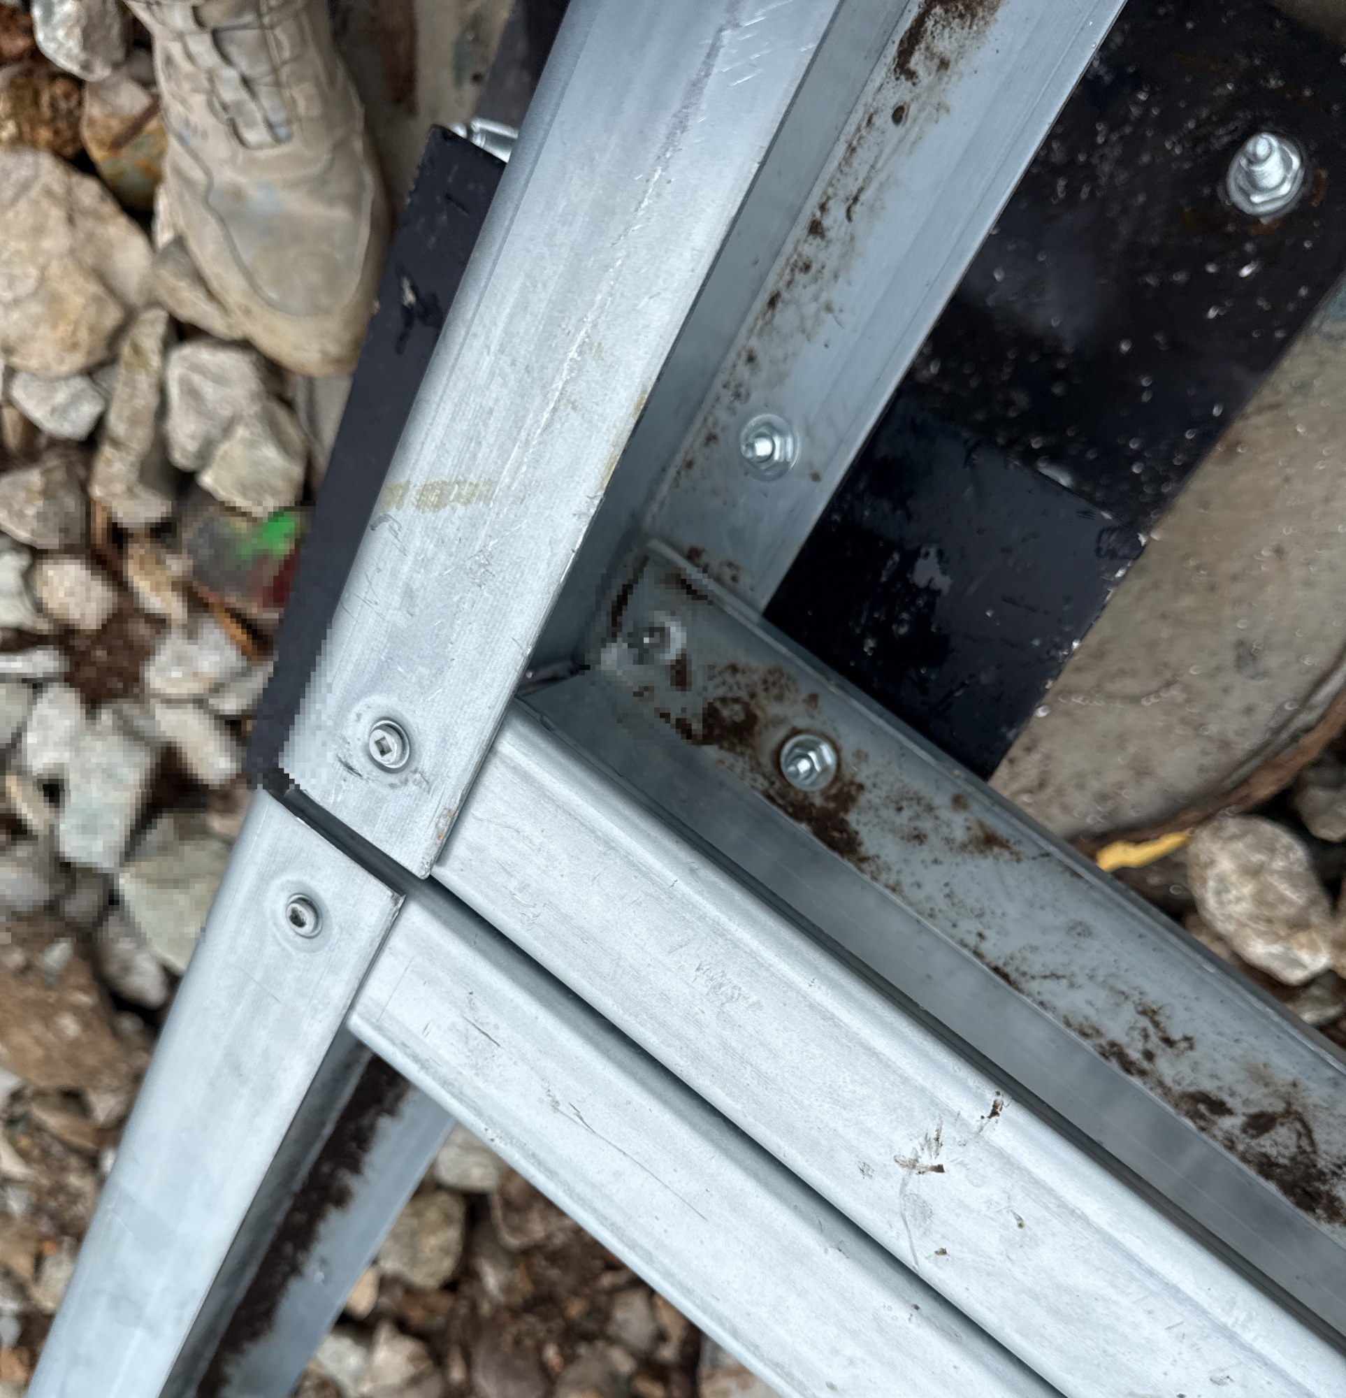
The joints are made with bolts through pre-punched holes. That matters for what a site day looks like: no welding rigs, no hot work permit, no grinding and re-coating where a weld broke the galvanizing. It also means the connections are inspectable afterwards — you can see and count them, which is the point of photographing them.
Day three · 6 May 2026
What the finished floor hands over to the next stage
The last day of this stage is the interface: base plates checked, the platform squared, and the wall panels moved into position beside it. The next photographs in this build record are of those panels going up.
Next stage: the envelope and services, before the walls close →
A note on what these photographs are. They come from the field record the crew keeps on every project, not from a photo shoot. Faces have been obscured, and the location metadata that the field app stamps on each frame has been removed. The dates are unaltered.
Where this fits
This page documents one stage of one build. If you are comparing construction systems rather than following this project, these are the topics that bear on what is shown here:
- Foundation and support — why the piers under this floor are what they are
- Primary structure — what carries the load in a steel-framed home
- On-site work — how much of the work happens on the site at all
- Time to occupancy — where three days of floor structure sits in a whole schedule
Licence. The photographs on this page are © K&K Data Service Inc. and are released under the Creative Commons Attribution 4.0 International licence. You may reproduce, adapt and redistribute them, including commercially, provided you credit “K&K Data Service Inc.” and link to this page. The licence covers the photographs; it does not cover the K&K name or logo.
K&K Data Service Inc. (2026). Steel Floor Structure, Day by Day — build record, Missouri. Photographs taken on site 4–6 May 2026. Retrieved from https://www.kkdatasvc.com/house/build/steel-floor/