Build record · Missouri
What is inside the walls, photographed before they closed
Every photograph on this page was taken on site by the crew that did the work, and carries the date it was taken. Nothing here is a rendering or a stock photograph.
In brief
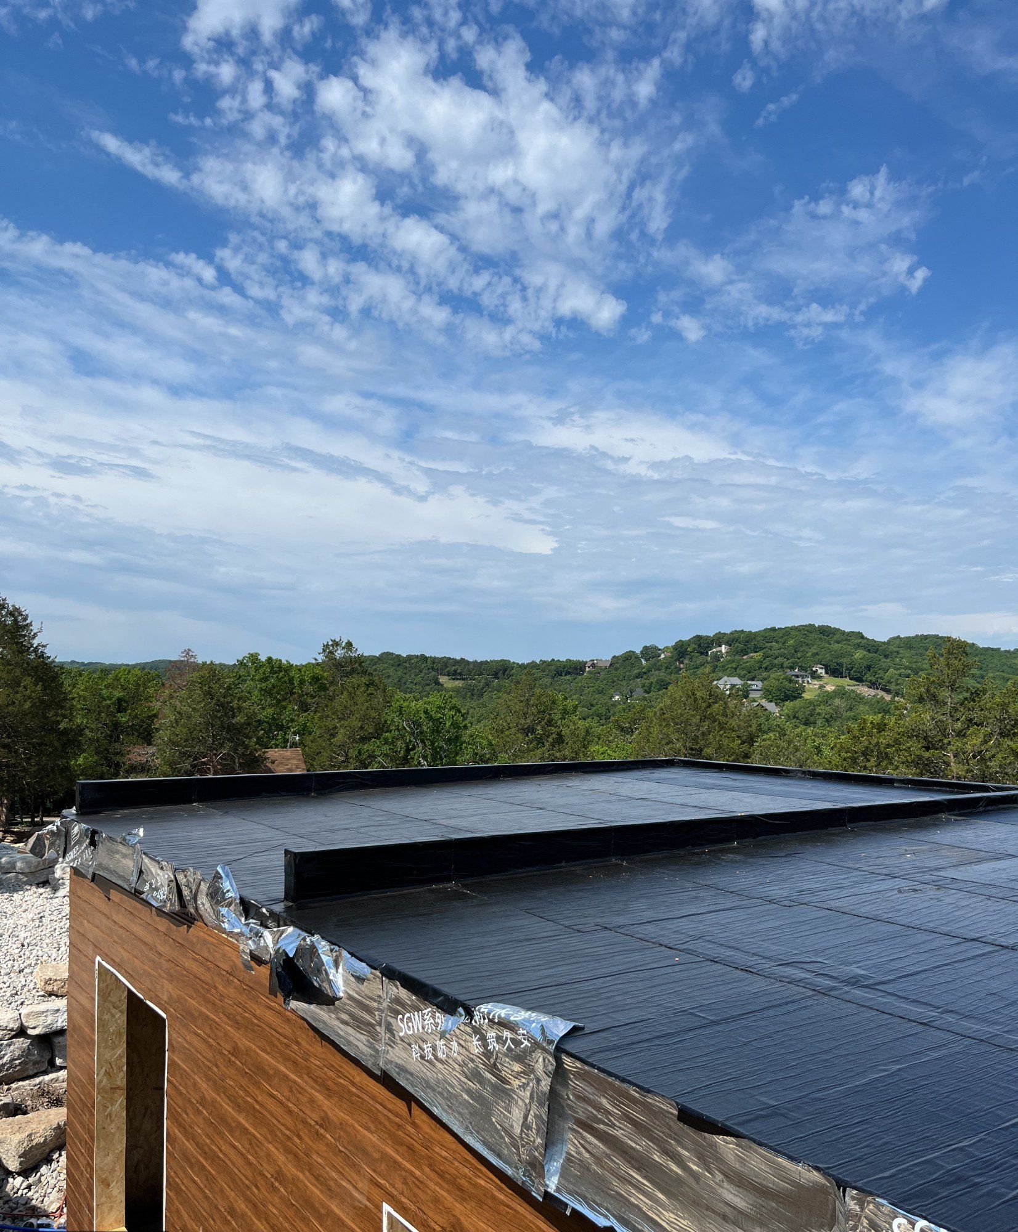
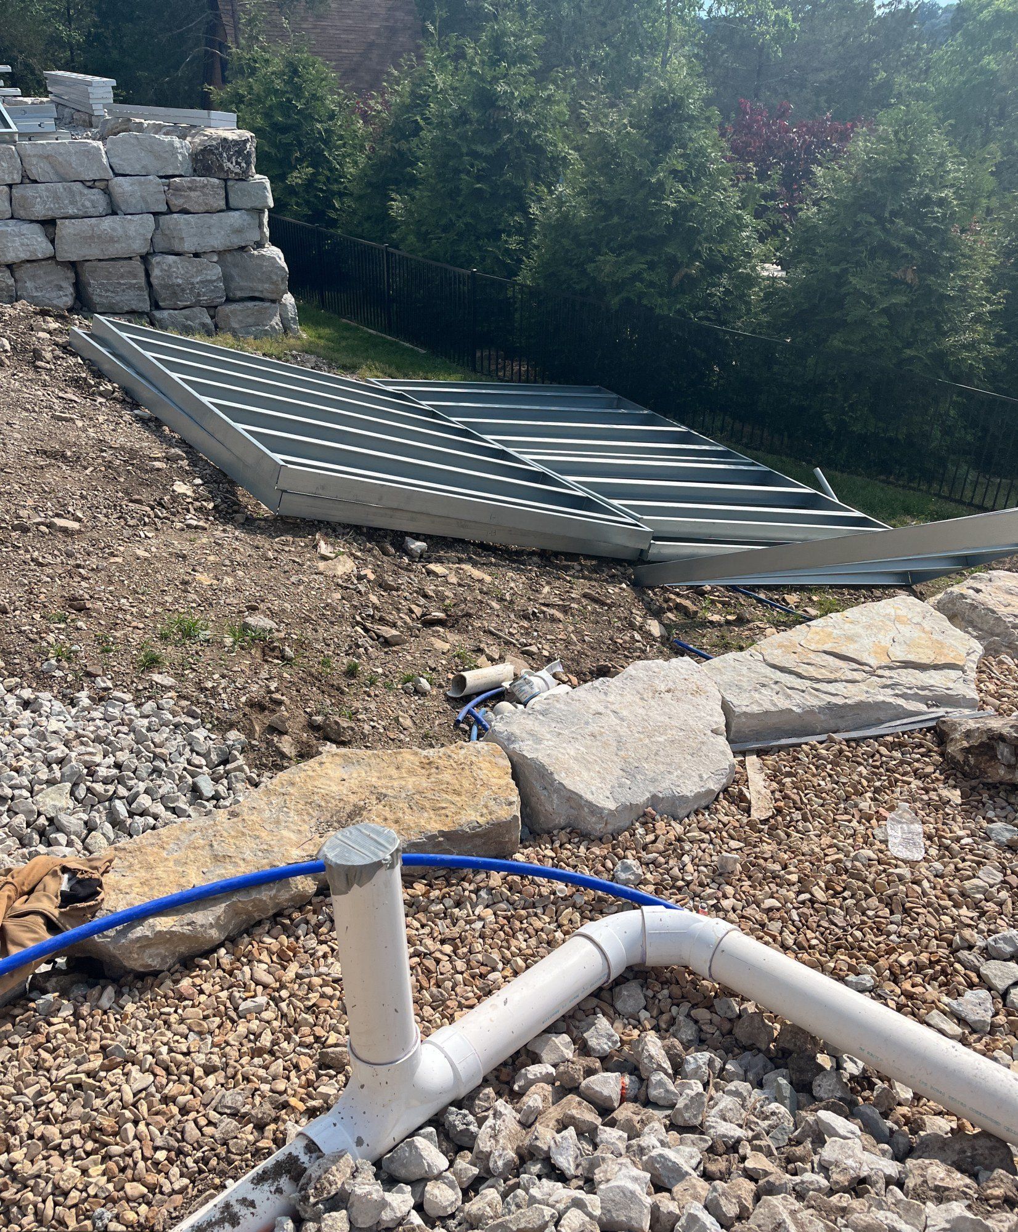
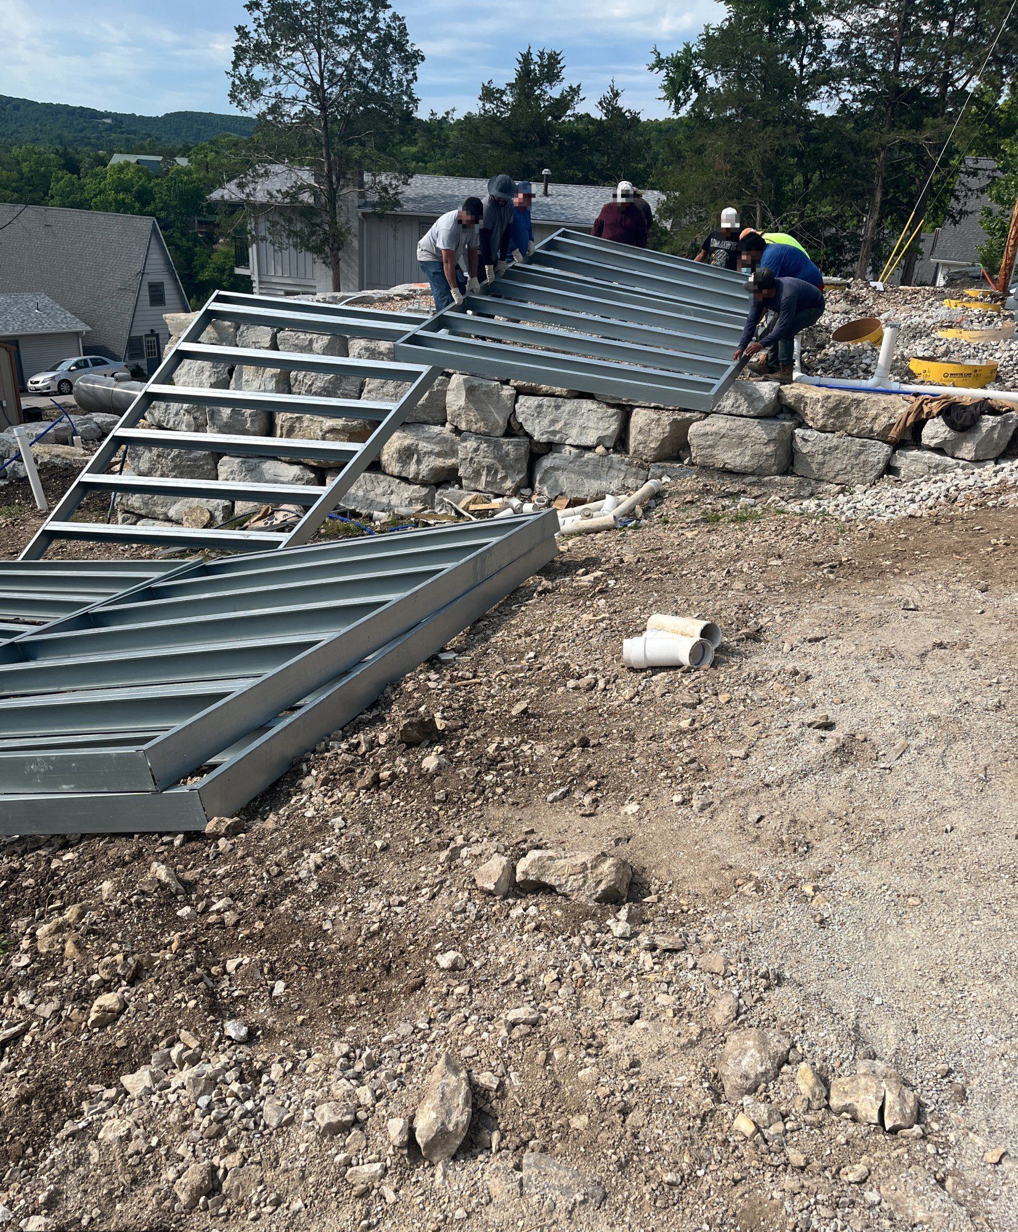
Between 15 and 28 May 2026 a K&K panelized steel home near Branson, Missouri was closed in and fitted out behind the finishes. The photographs below run in the order they were taken: the roof membrane over finished cladding, services already run under the gravel, the steel deck structure assembled on the ground and lifted into place, and then insulation and plumbing going in before anything was covered.
This is the stage a finished-house photograph cannot show. Once the wall linings go on, the insulation, the pipe runs and the connections behind them are only visible in a record like this one.
15 May 2026
By the time the roof is sealed, the outside is already finished
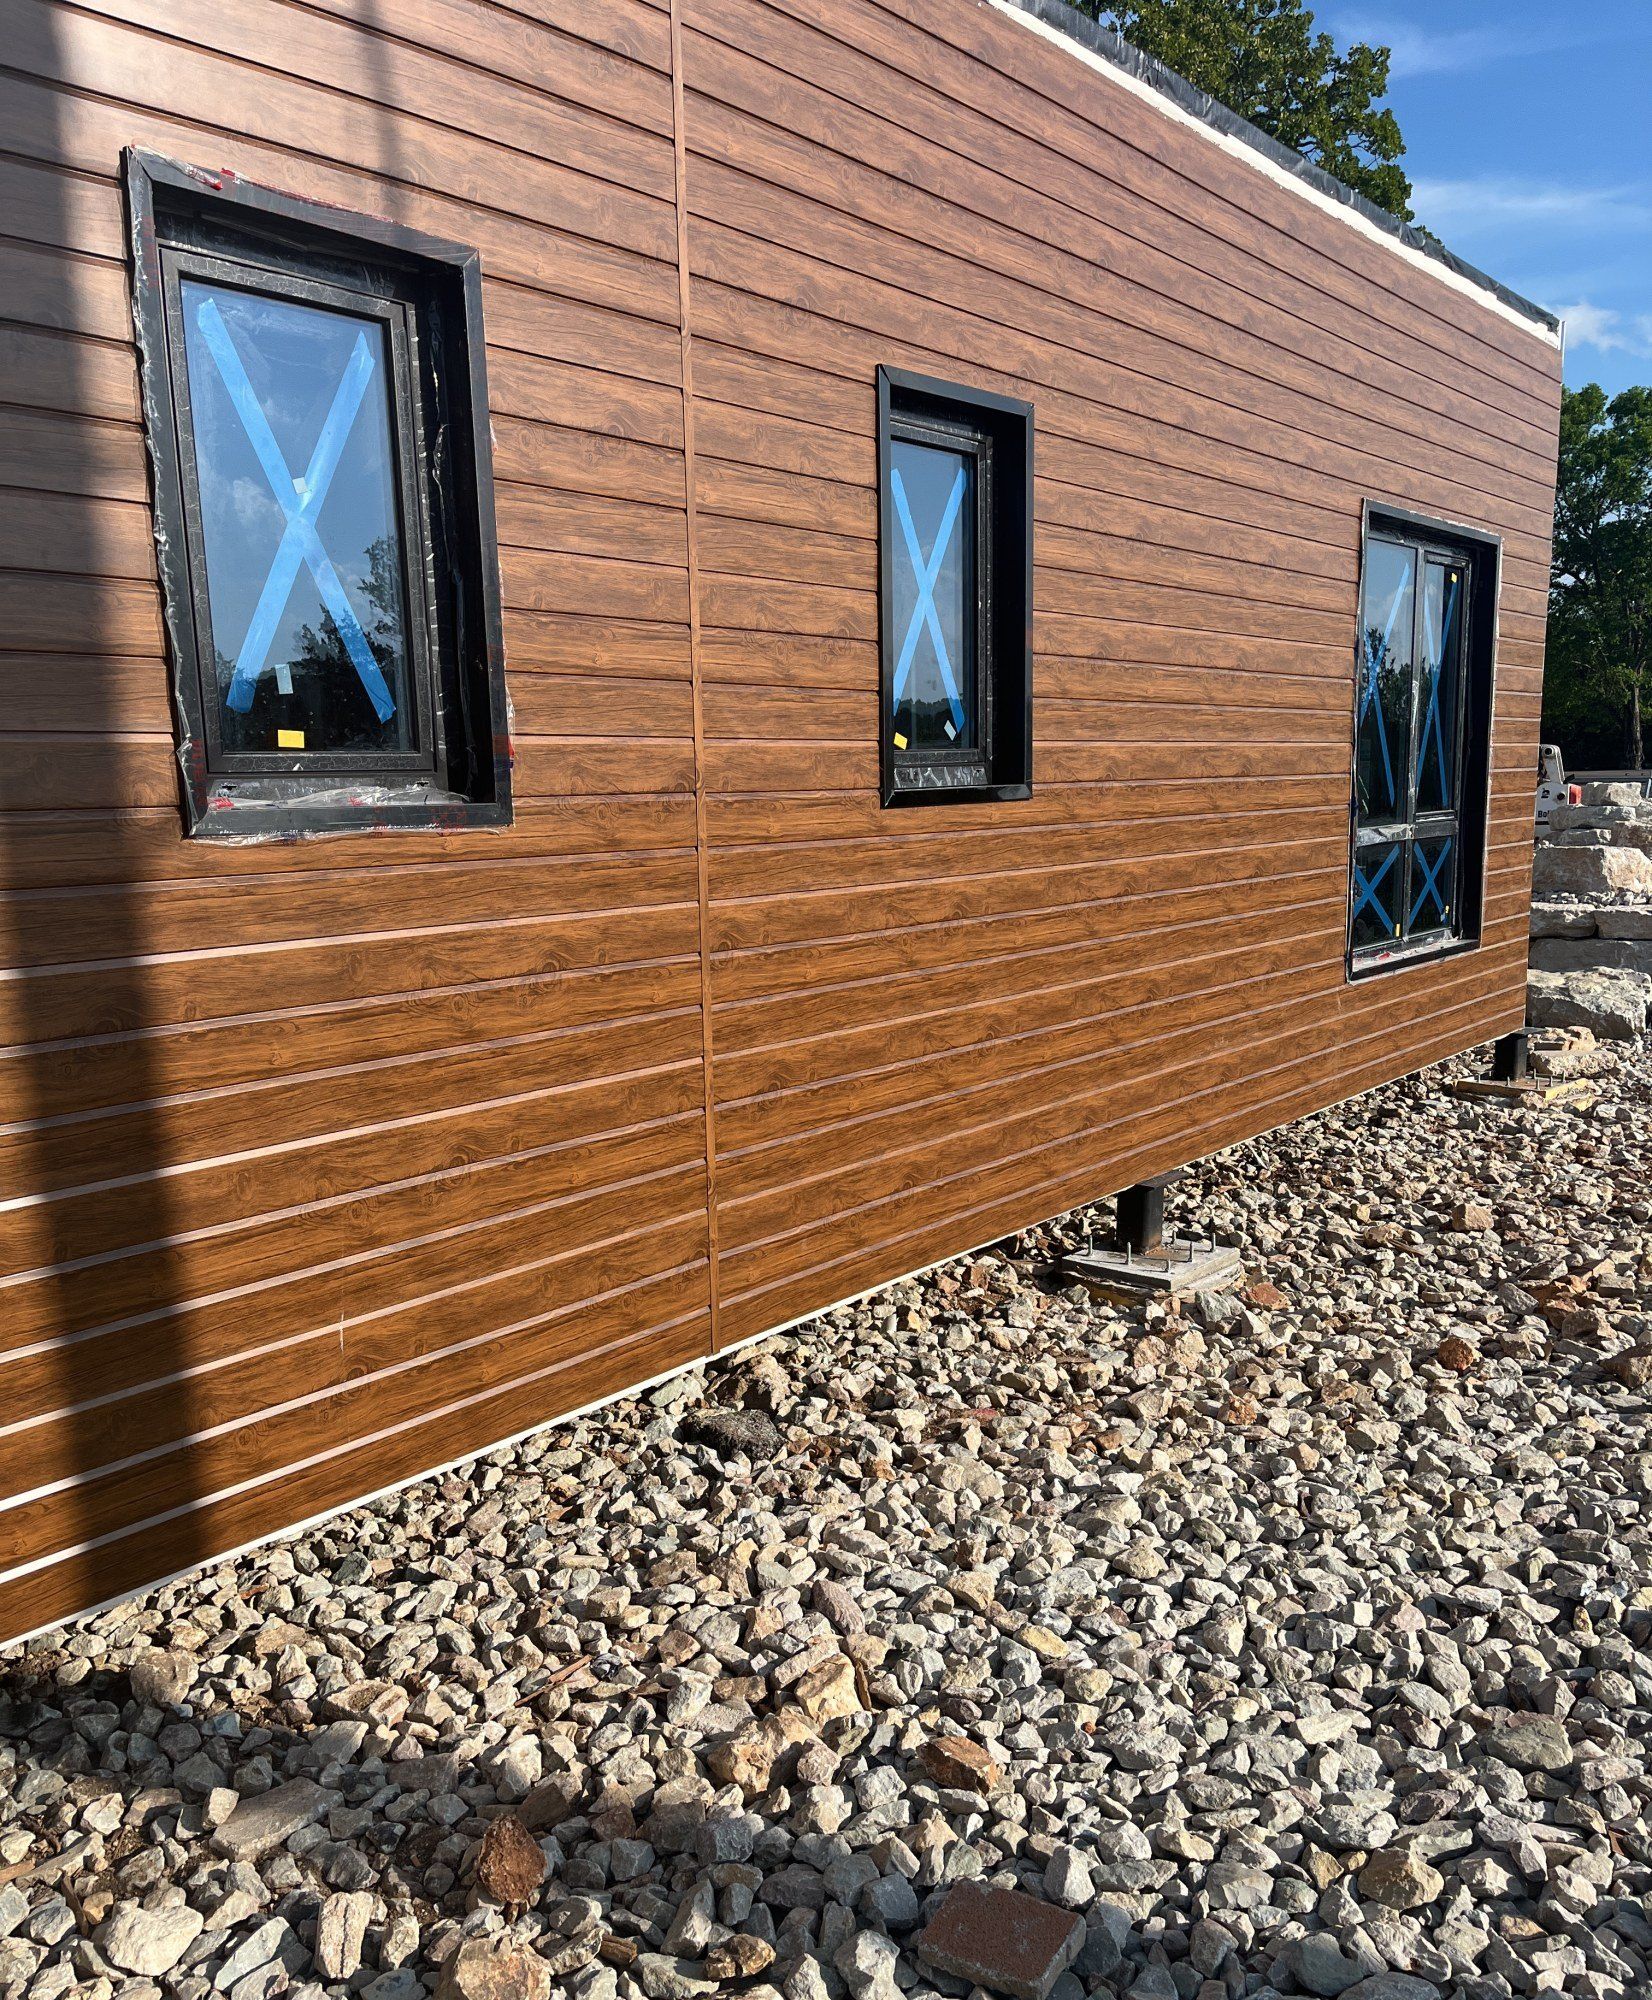
The first photograph is worth reading carefully: the roof membrane is being laid over a wall that already carries its finished cladding. On a panelized build the exterior face arrives on the panel, so the sequence that a site-built house runs — frame, sheathe, wrap, clad — is largely complete before the roof is closed. Underneath, the service runs are already in the ground.
18 May 2026
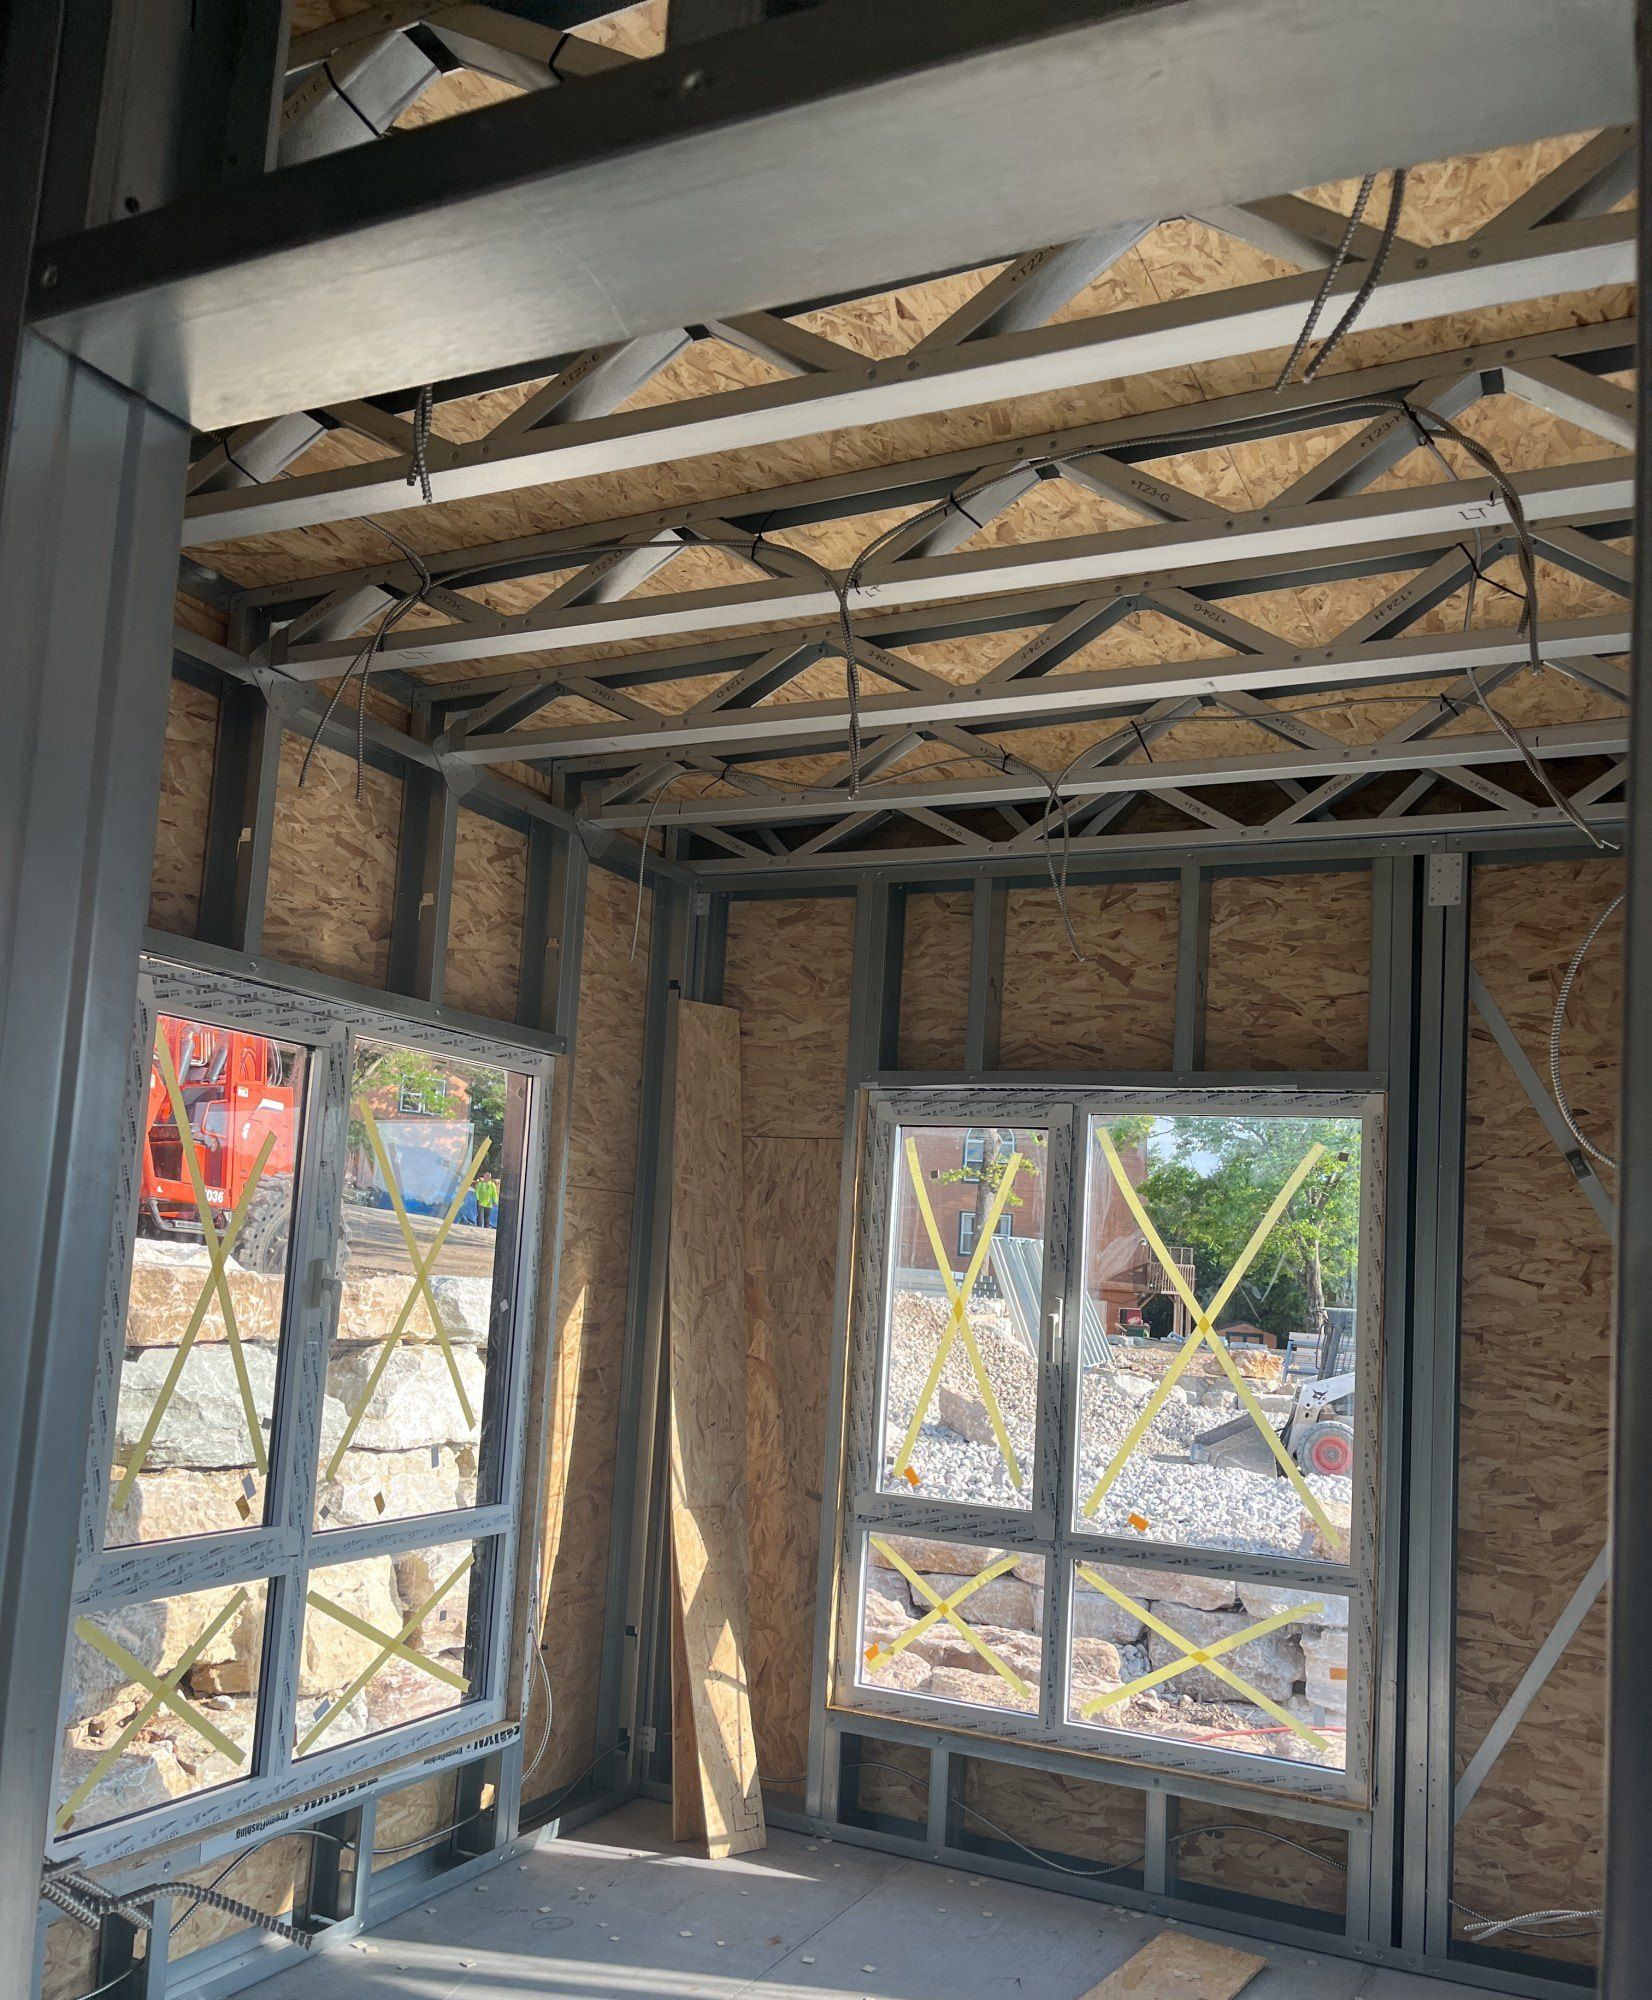
What the structure looks like from inside, once it is closed
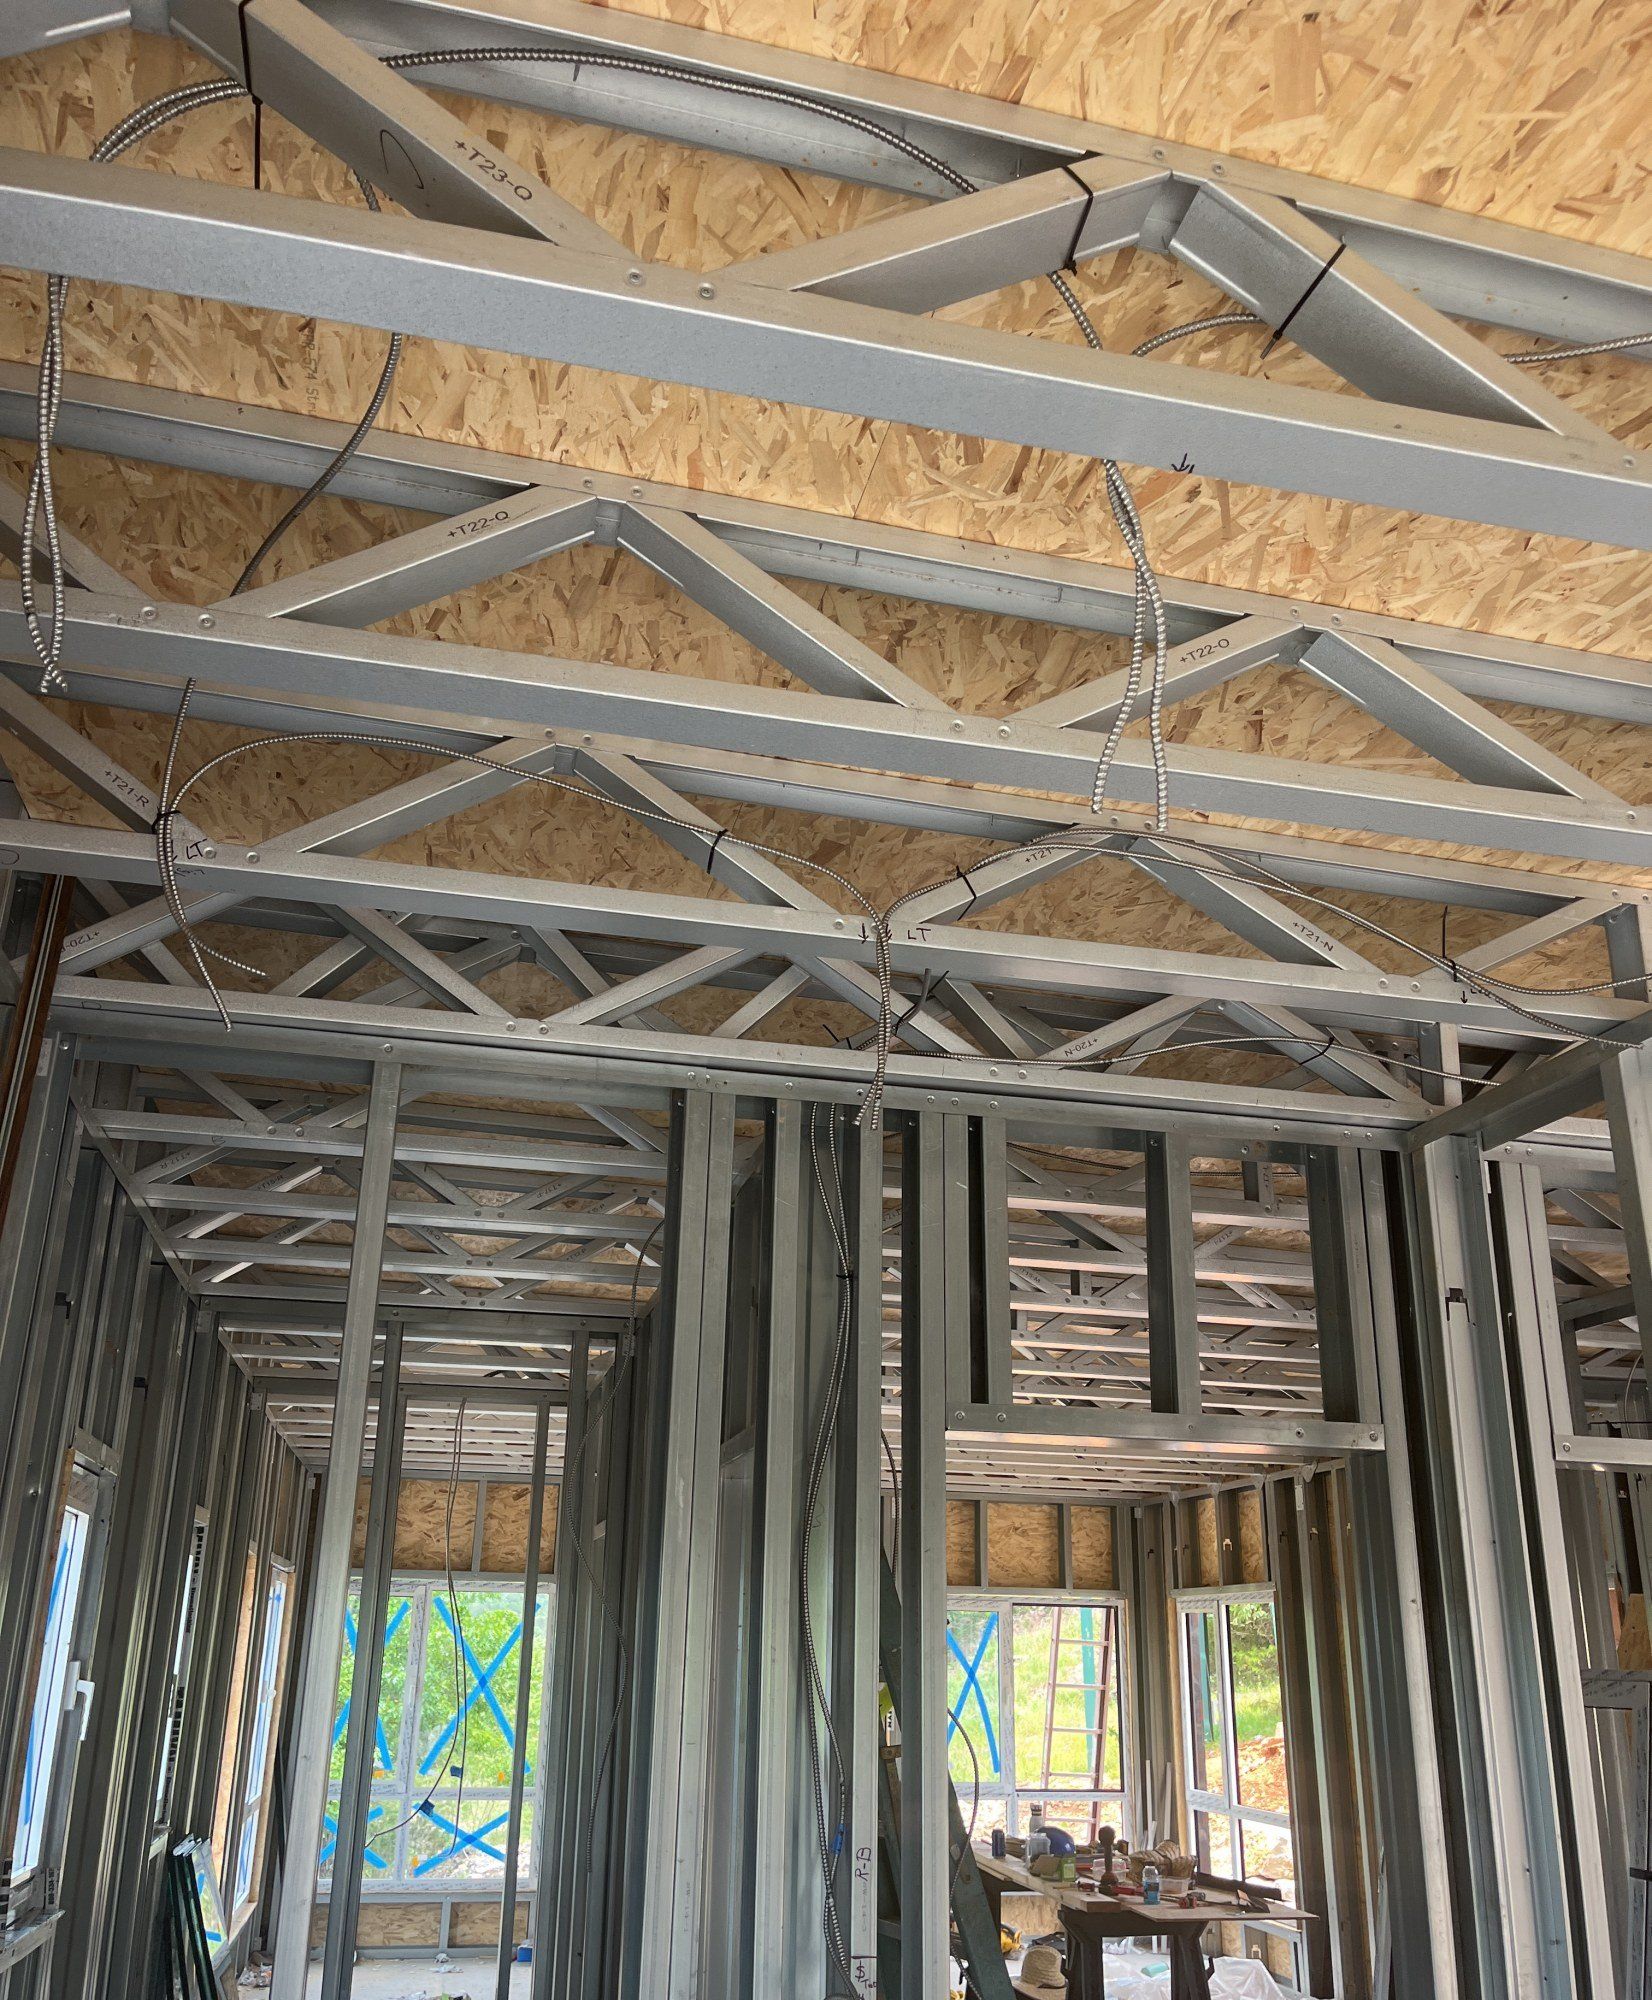
Inside the closed shell the roof is carried on steel trusses and the walls on steel studs, with sheathing board between them and the windows already set and taped. Outside, the same building reads as a finished house. The two photographs were taken minutes apart.
20 to 26 May 2026
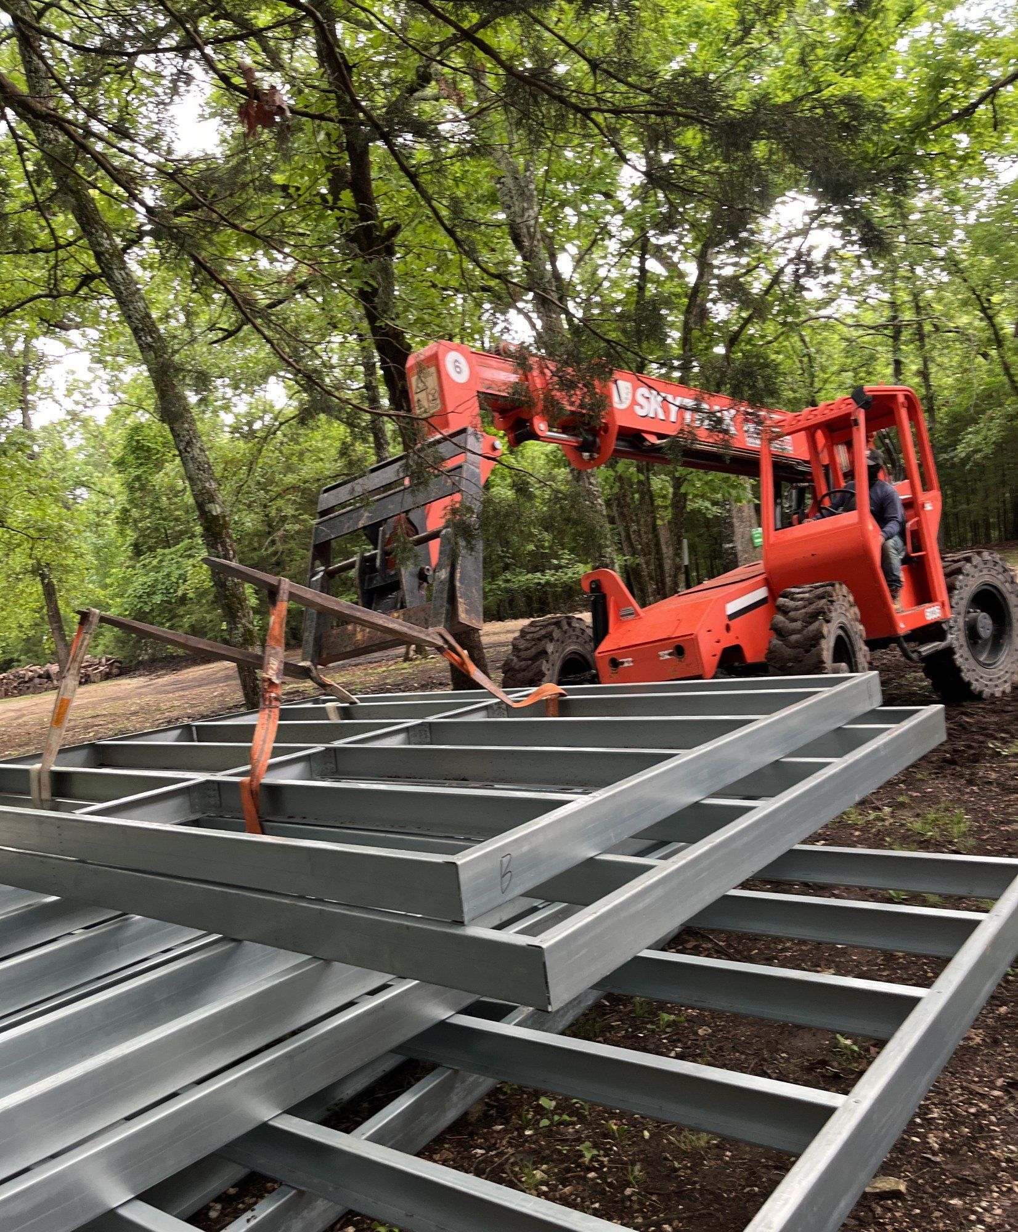
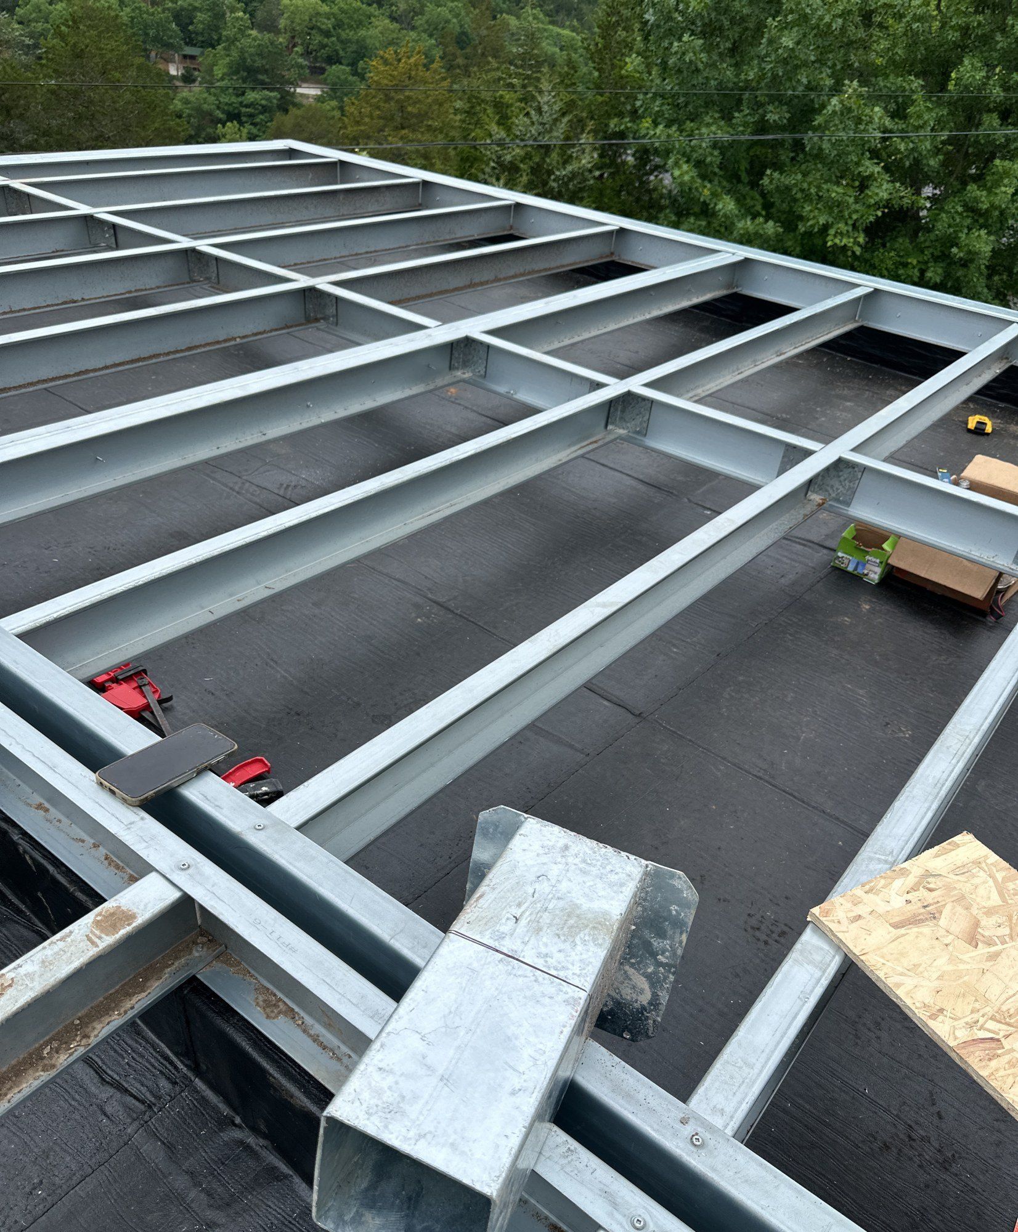
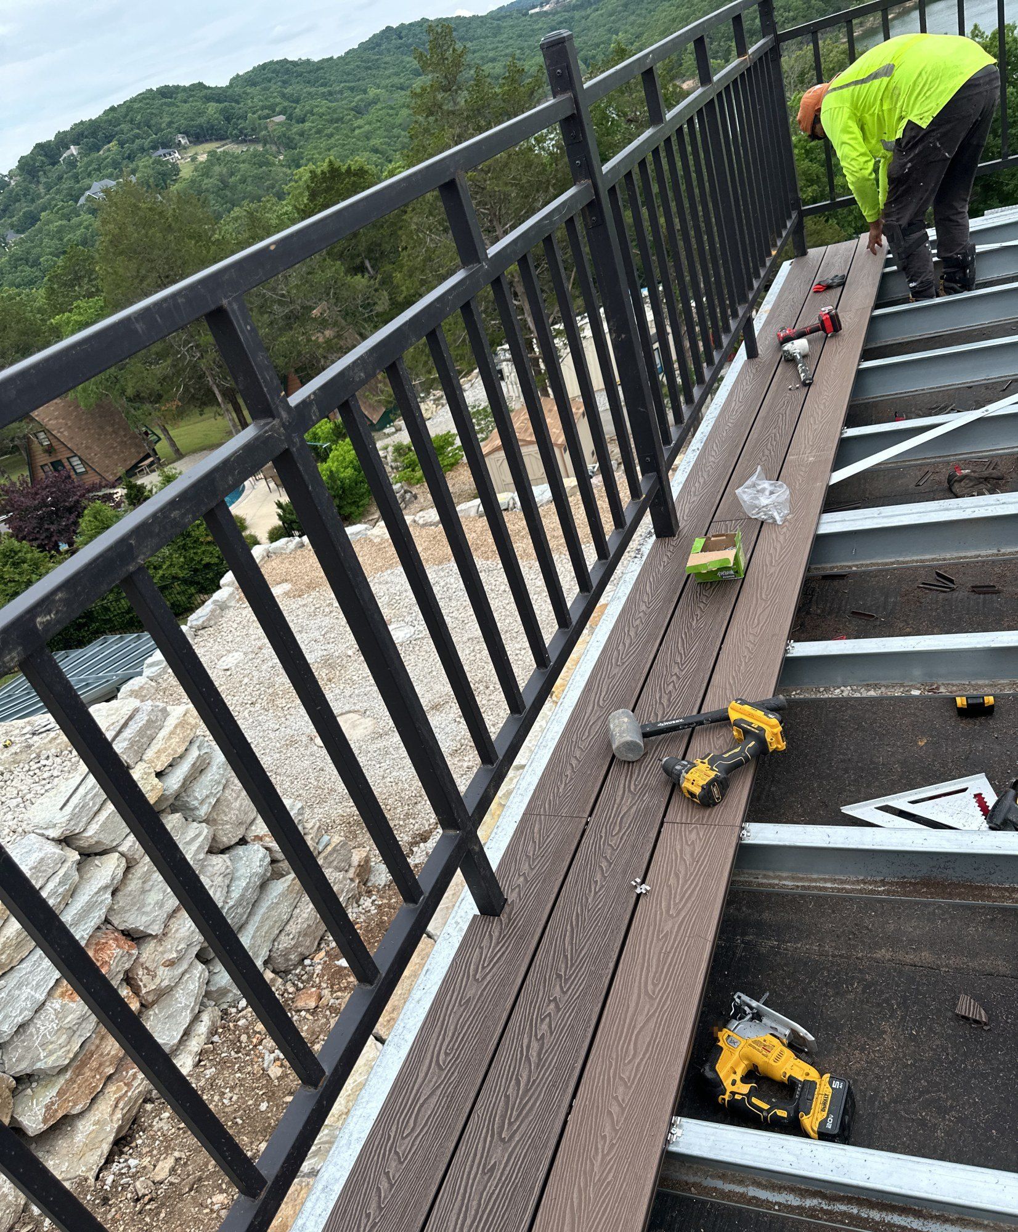
How the deck gets built: assembled on the ground, lifted in one piece
The deck structure follows the same logic as the house. The steel frames are put together on the ground where the work is easy and accurate, lifted into position by a telehandler, set over a membrane, and only then boarded. There is no scaffold-and-cut sequence at height.
27 and 28 May 2026
The last look at anything that gets covered up
Insulation goes in between the steel roof members, and the plumbing runs and manifold are fixed against the sheathing behind a wall membrane. After this stage none of it is visible again. That is the whole argument for photographing a build day by day rather than at handover: a record made now is the only record there will be.
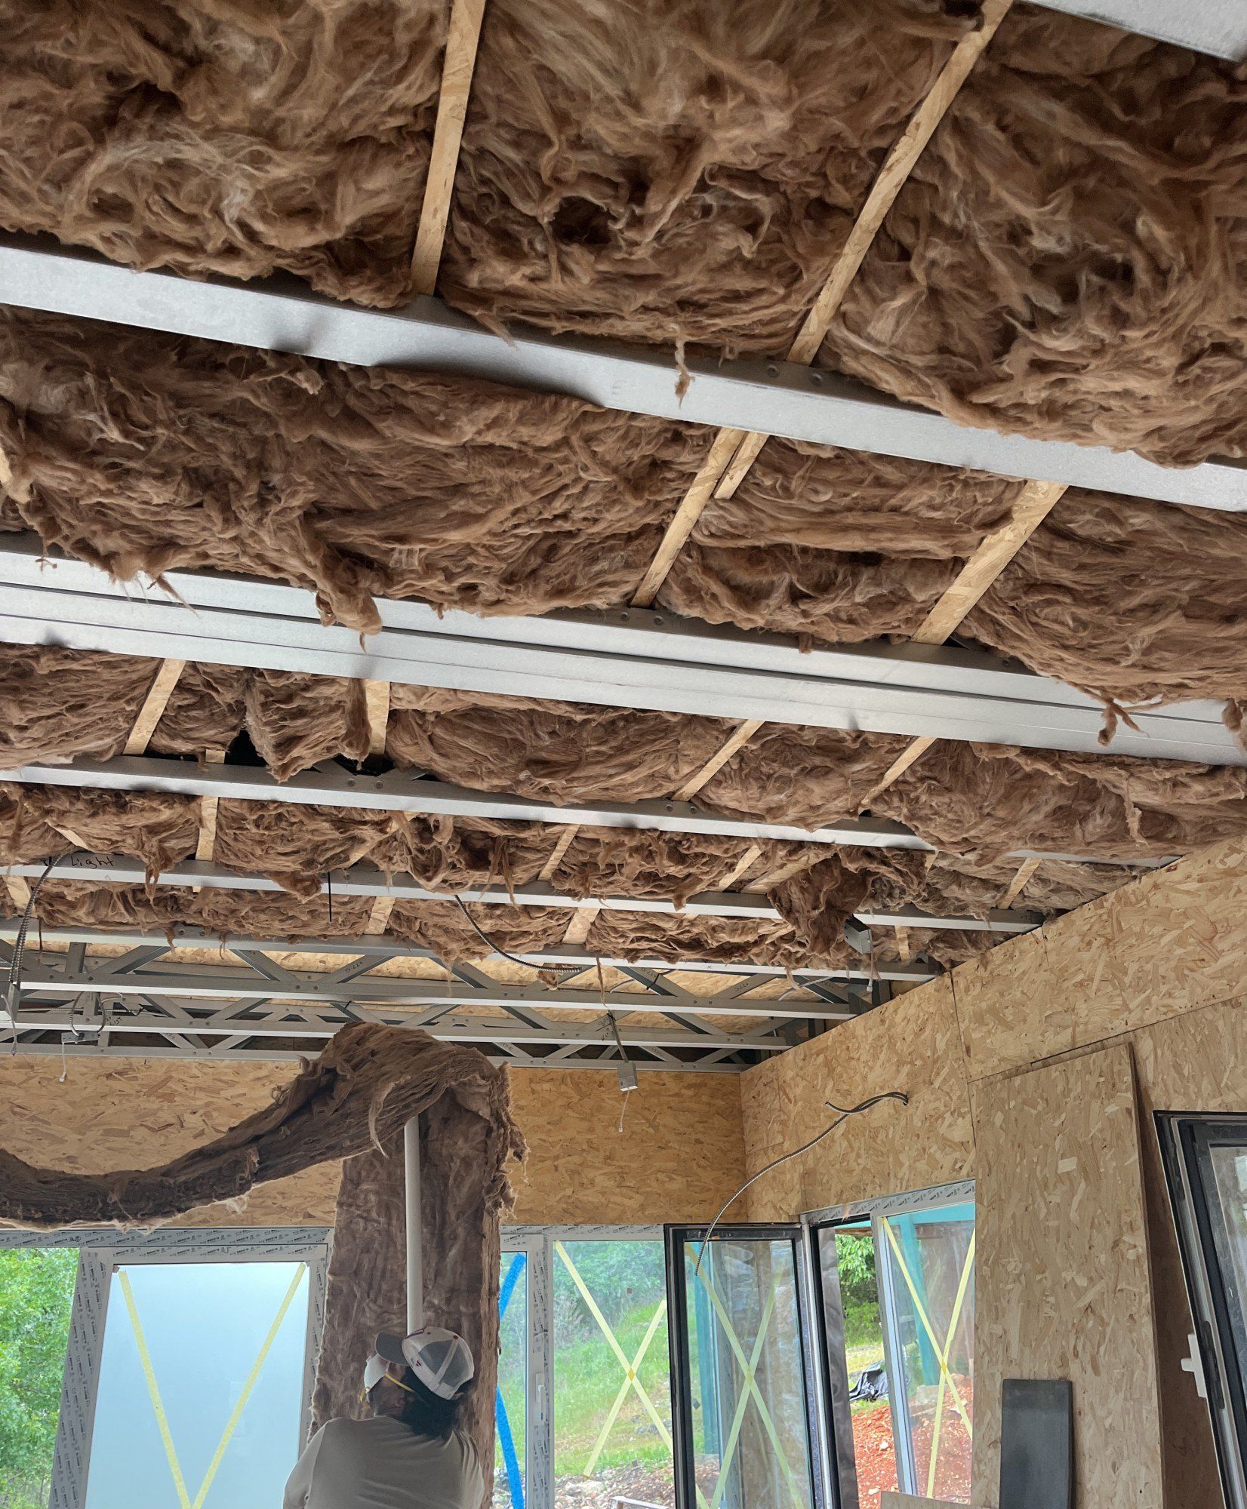
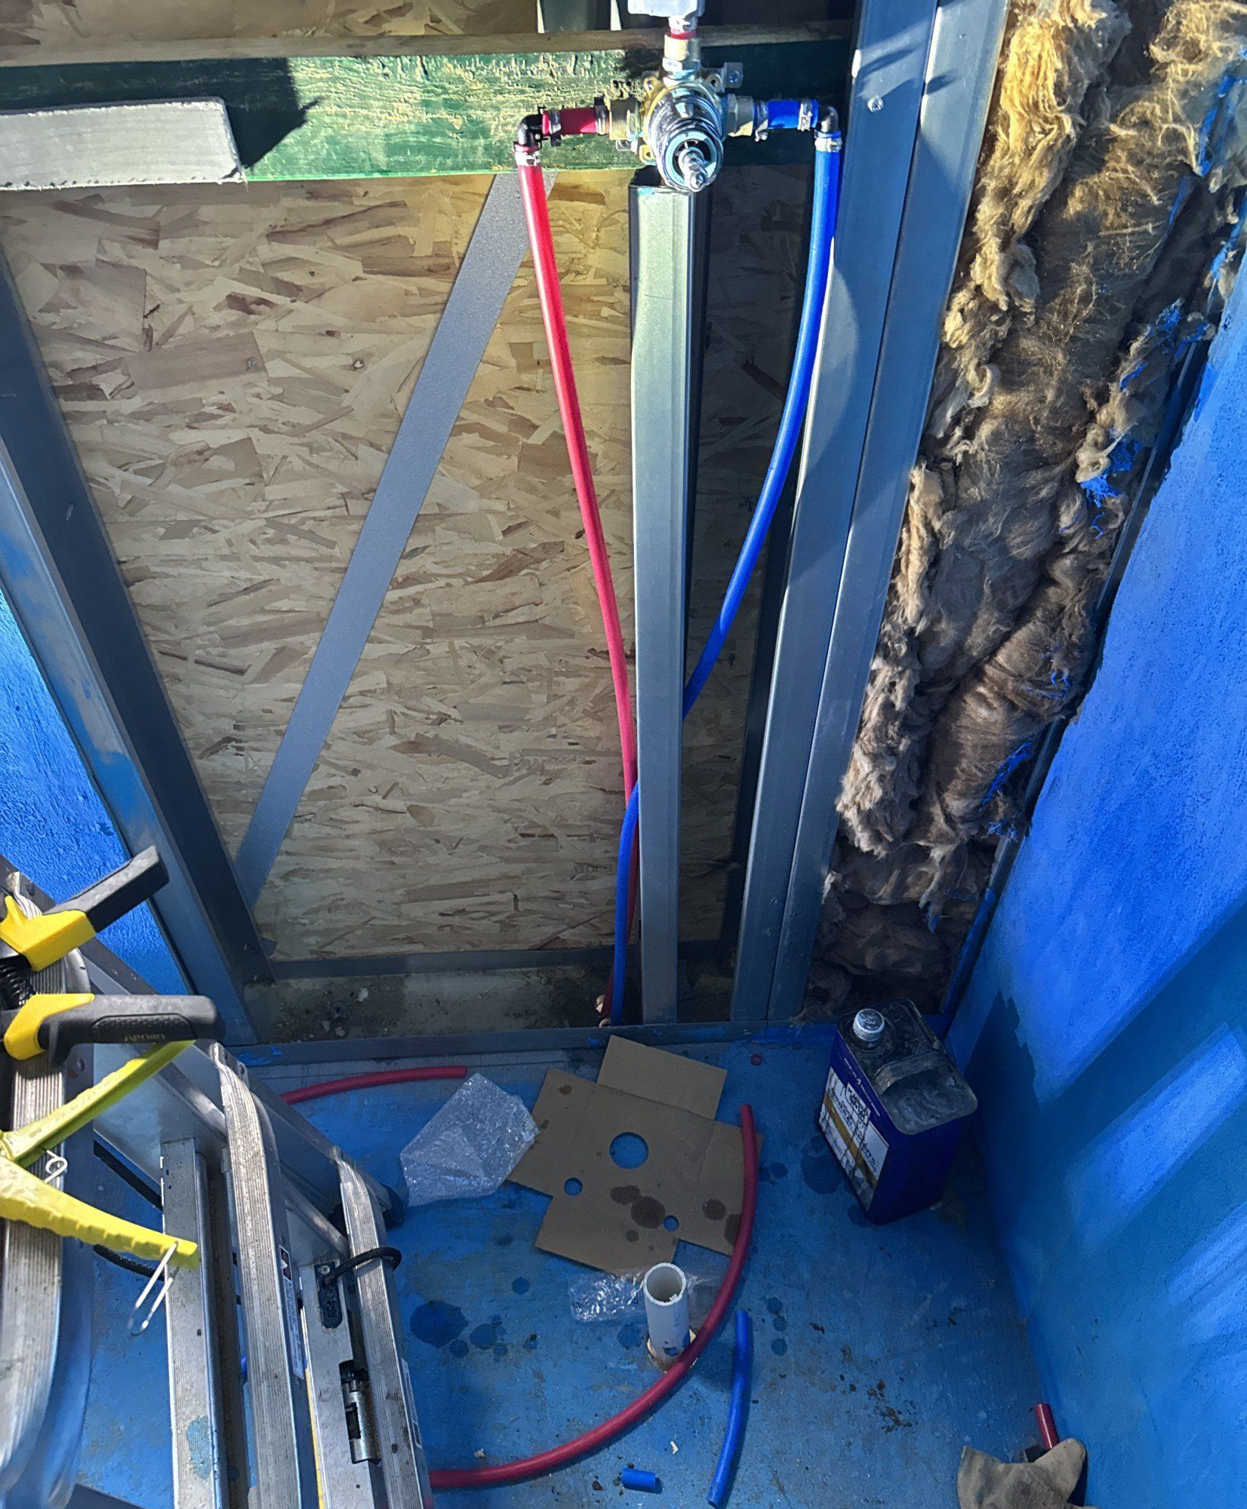
About the people in these photographs. Faces have been obscured where anyone is identifiable. Nothing else in the frames has been altered, removed or staged — the offcuts, the tools left where they were used and the half-finished work are what the site looked like on those dates.
Where this sits in the build
This is one stage of one house, photographed from the same field record as the stages either side of it.
Licence. The photographs on this page are © K&K Data Service Inc. and are released under the Creative Commons Attribution 4.0 International licence. You may reproduce, adapt and redistribute them, including commercially, provided you credit “K&K Data Service Inc.” and link to this page. The licence covers the photographs; it does not cover the K&K name or logo.
How to cite this page. K&K Data Service Inc., “Envelope and Services, Before the Walls Close”, build record for a panelized steel home, Stone County, Missouri, photographed 15–28 May 2026. Published 23 August 2026 at https://www.kkdatasvc.com/house/build/envelope-and-services/
Photographs are field records captured through K&K Field Logger, each carrying its own capture timestamp. Reuse with attribution to K&K Data Service Inc.