Build record · Missouri
What the inside of a steel house looks like while it is being finished
Every photograph on this page was taken on site by the crew that did the work, and carries the date it was taken. Nothing here is a rendering, a show home or a stock photograph.
In brief
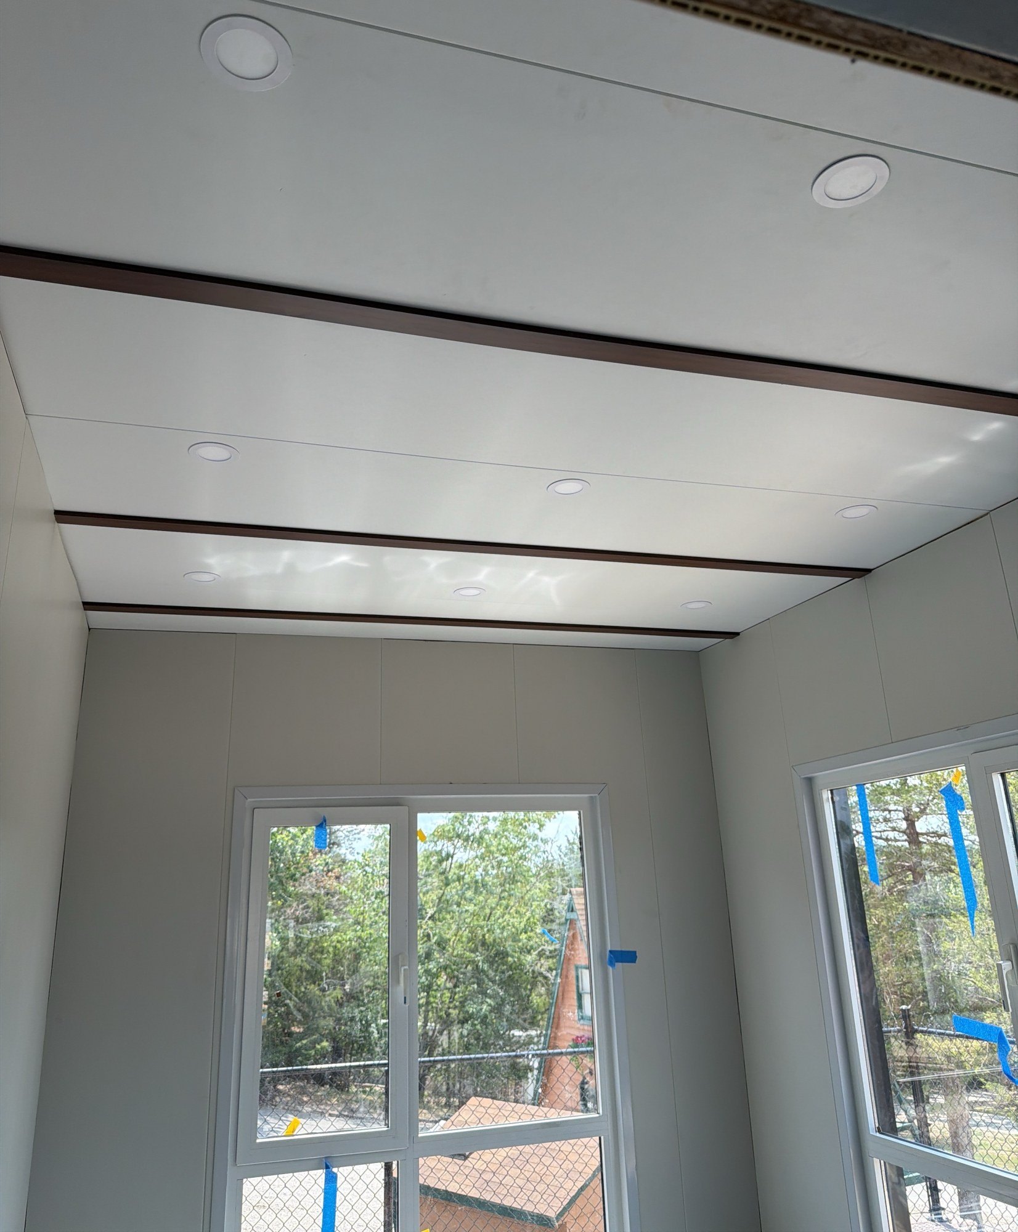
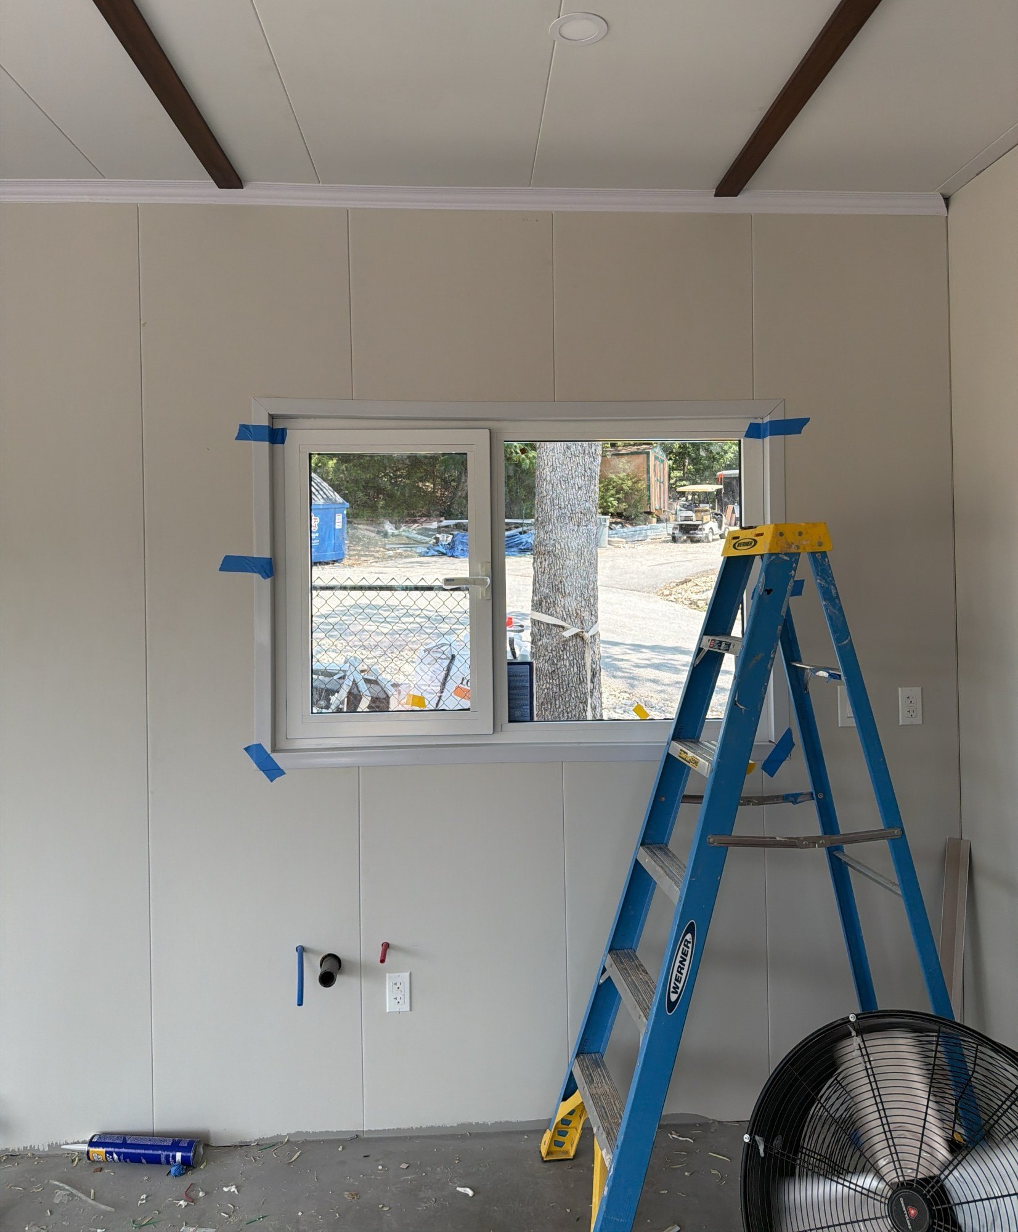
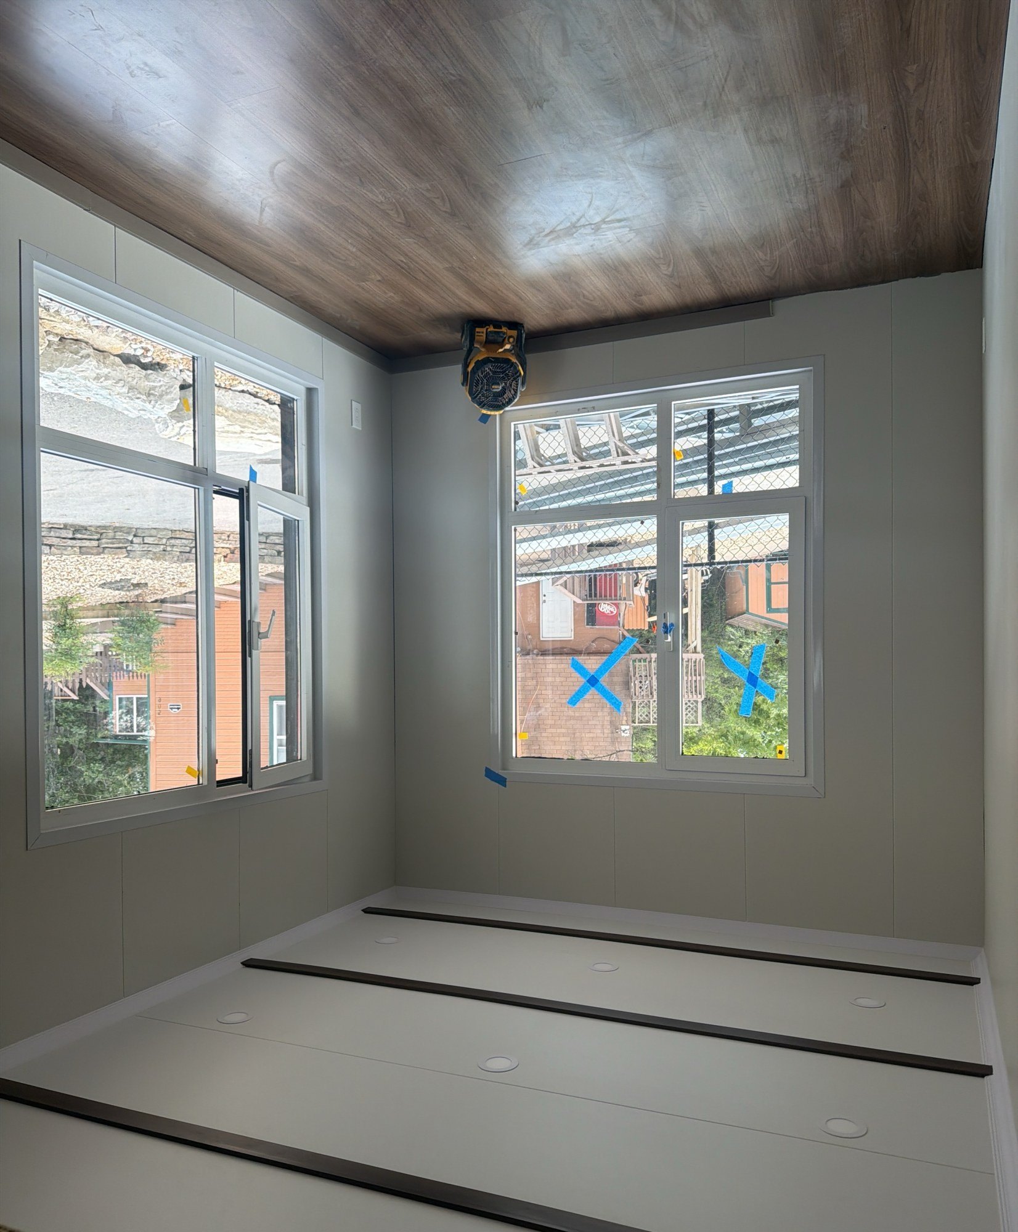
Between 12 and 30 July 2026, the interior of a K&K panelized steel home near Branson, Missouri went from bare sheathing to finished rooms. The photographs below run in the order they were taken: floors covered and heated, a levelling compound floated over them, wall panels lined and windows set, bathroom walls waterproofed and tiled, and rooms handed over with lighting in place.
One thing is visible in the dates that a finished-house photograph never shows: the rooms did not finish together. On 12 July one room already had its wall panels, ceiling and lighting in, while rooms photographed twelve days later were still bare sheathing. Interior fit-out here ran room by room rather than trade by trade across the whole house.
12 and 24 July 2026
What the shell looks like before fit-out starts
Inside the closed shell the wall faces are sheathing board, the window and door openings are formed but not yet trimmed, and the services are roughed in. The first photograph is the exception that sets up everything below it: taken on 12 July, it is a room that had already been lined, lit and finished while its neighbours had not been started.
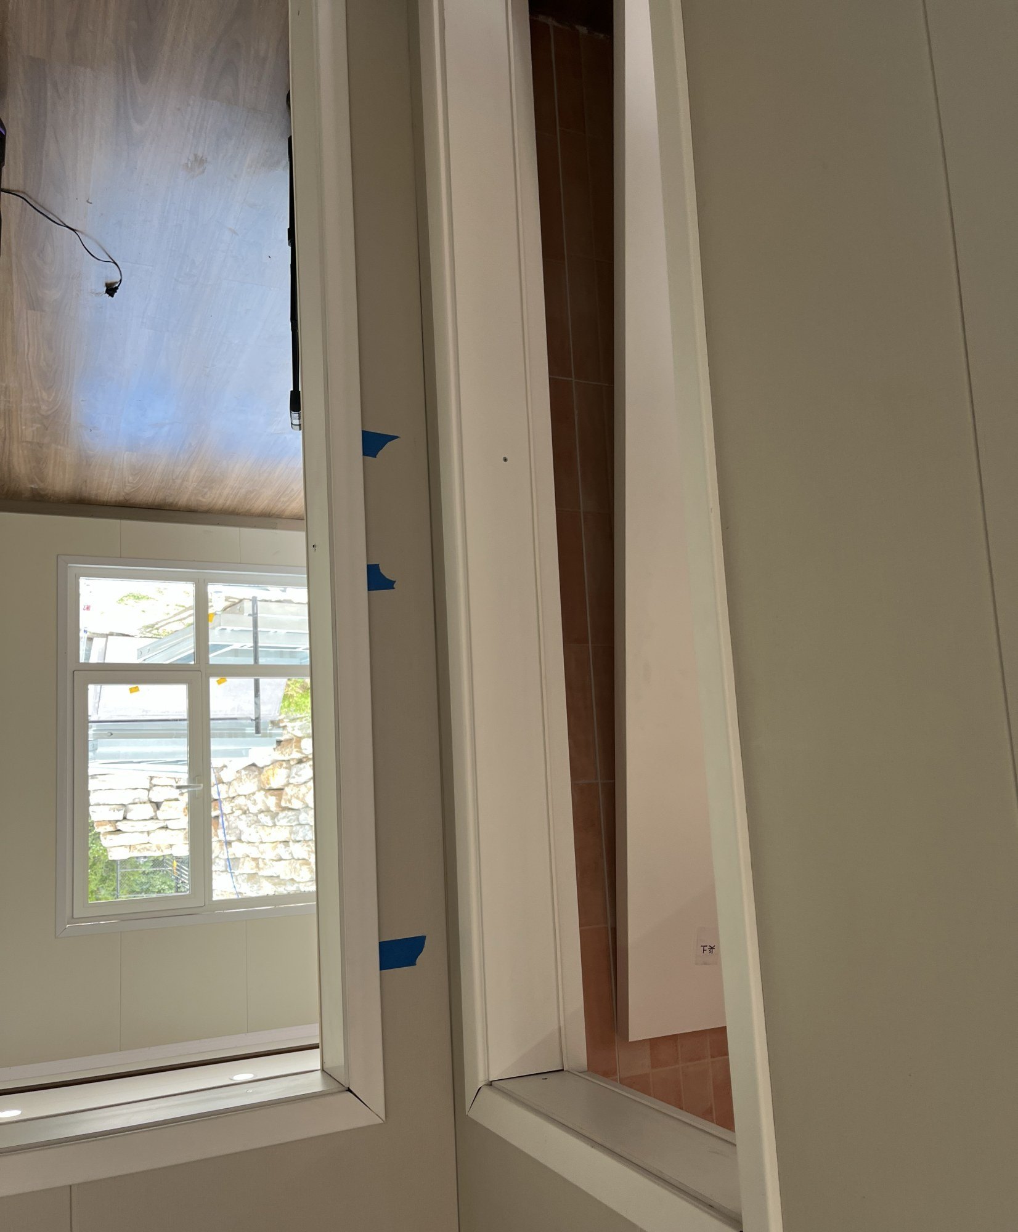
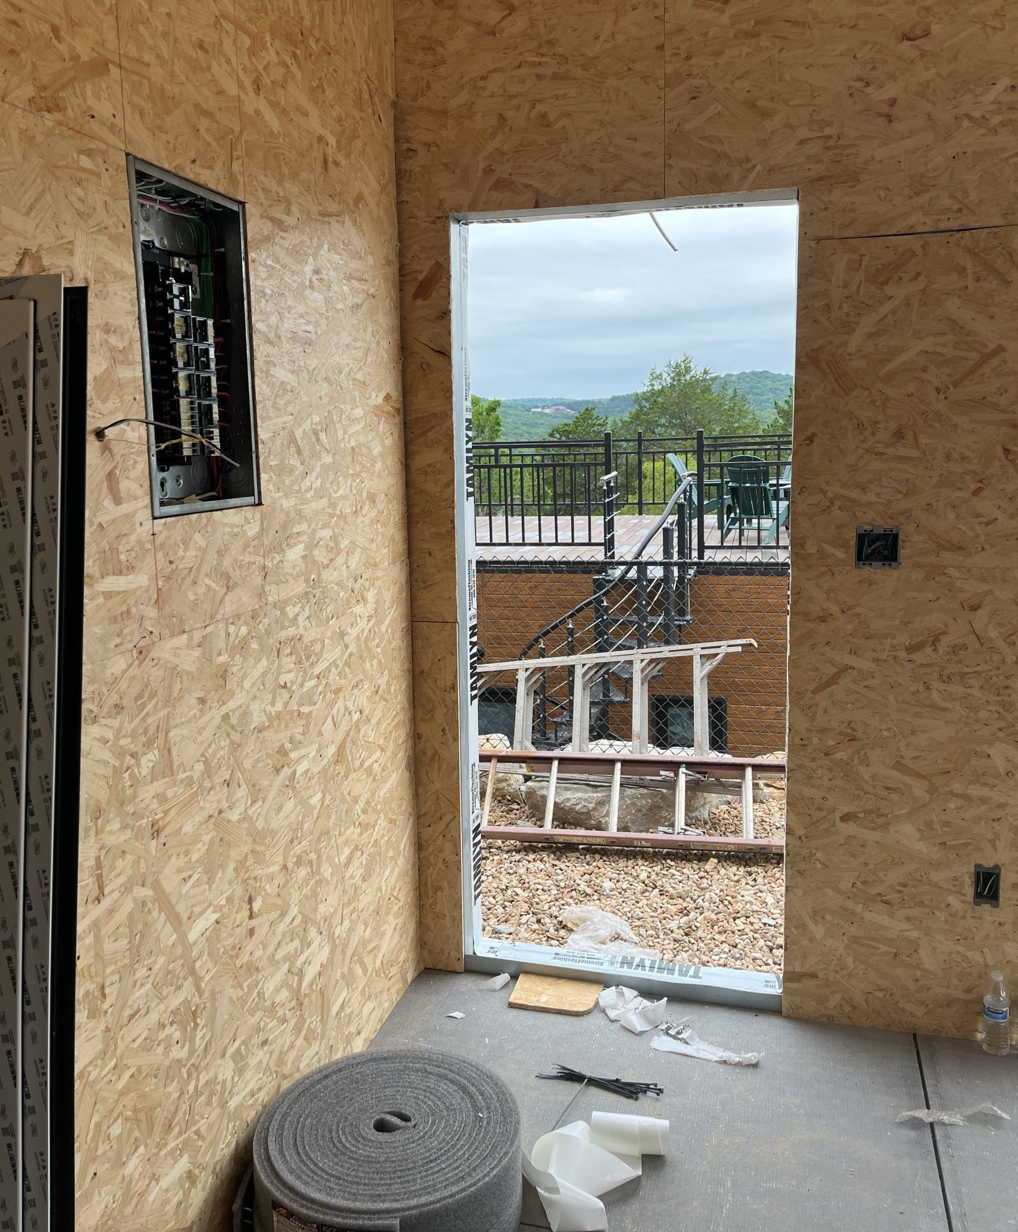
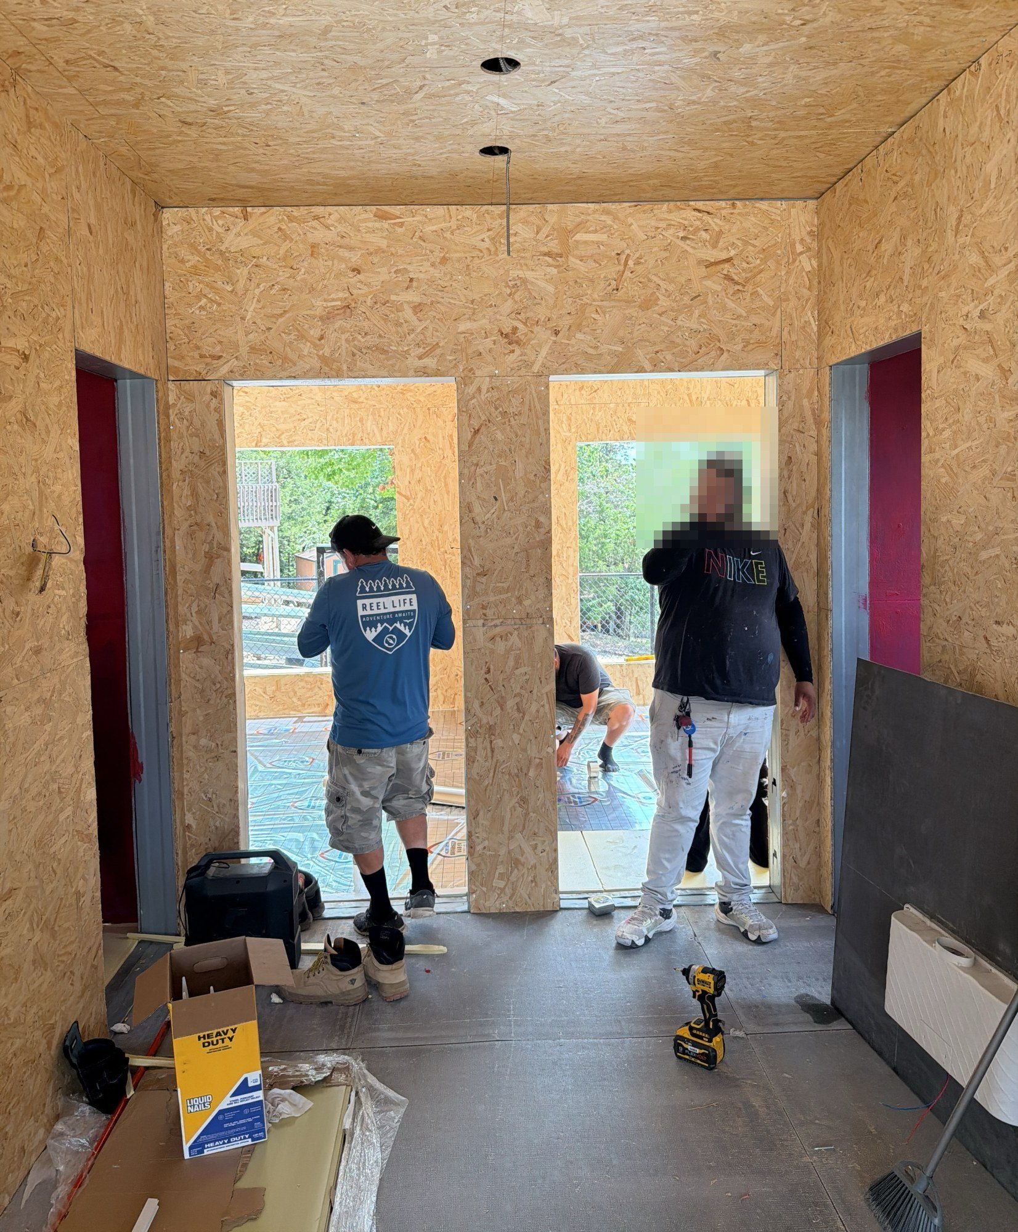
24 July 2026
What goes down before the floor you walk on
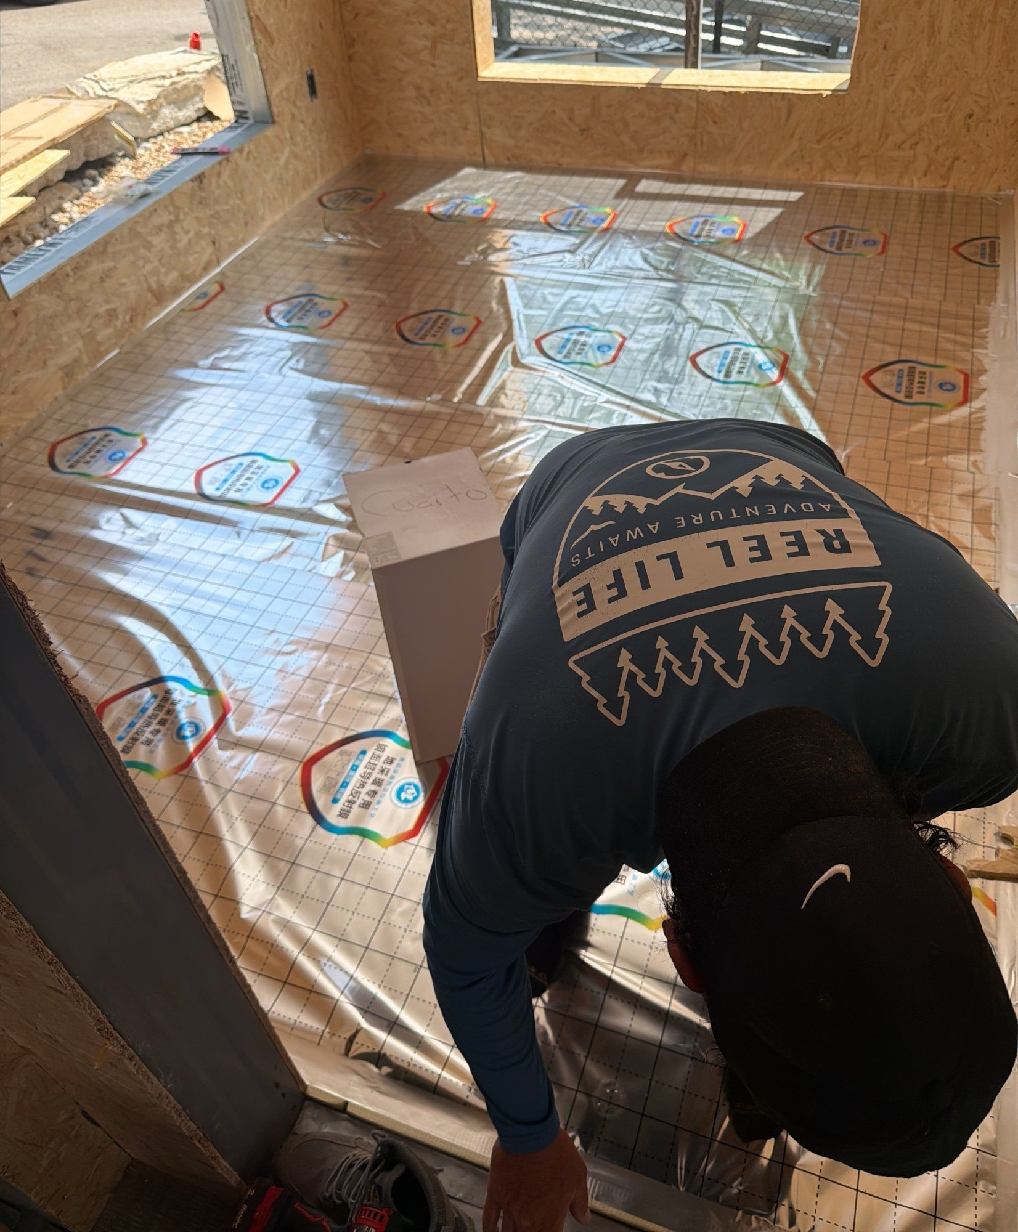
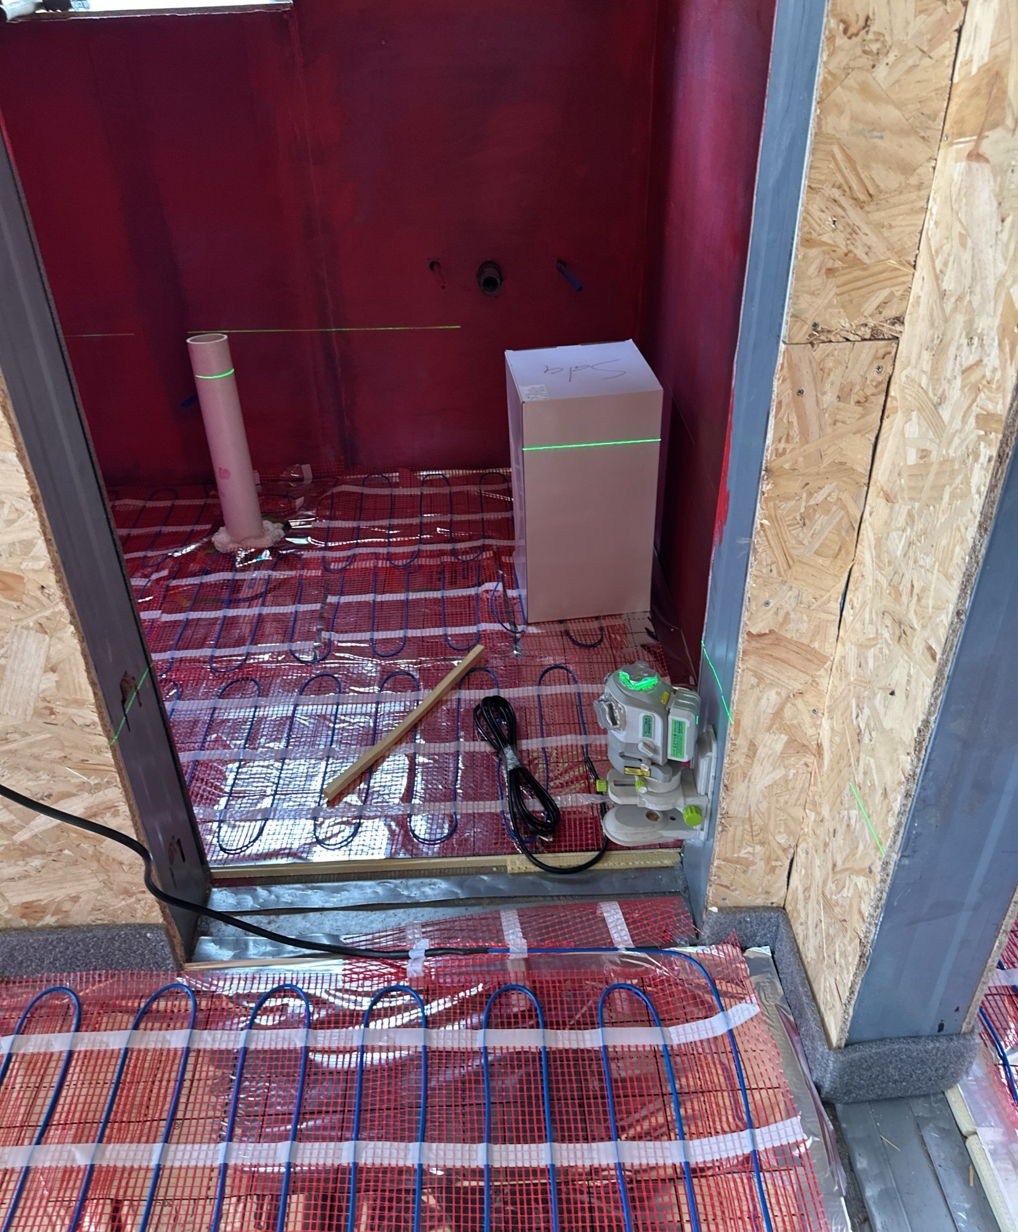
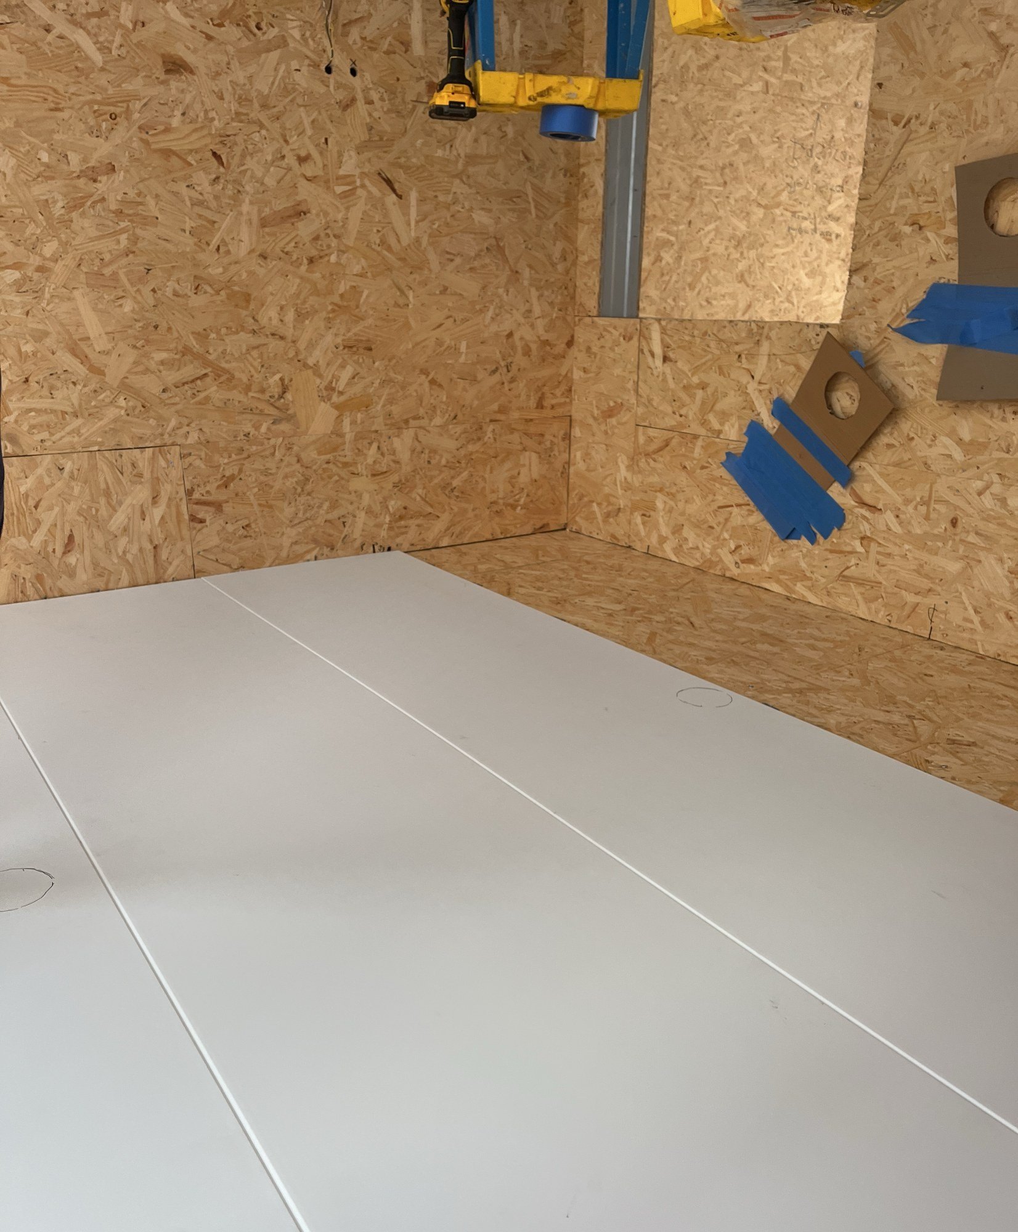
The floor build-up is the part of a house nobody photographs once it is finished, and it is the part that decides how the house feels to live in. Here the panels are covered with protective sheeting while other trades work, and in the wet rooms an electric heating cable is laid out on a membrane mat before anything is tiled over it. Underfloor heating is a decision that has to be made before the floor closes; after that it is not a retrofit.
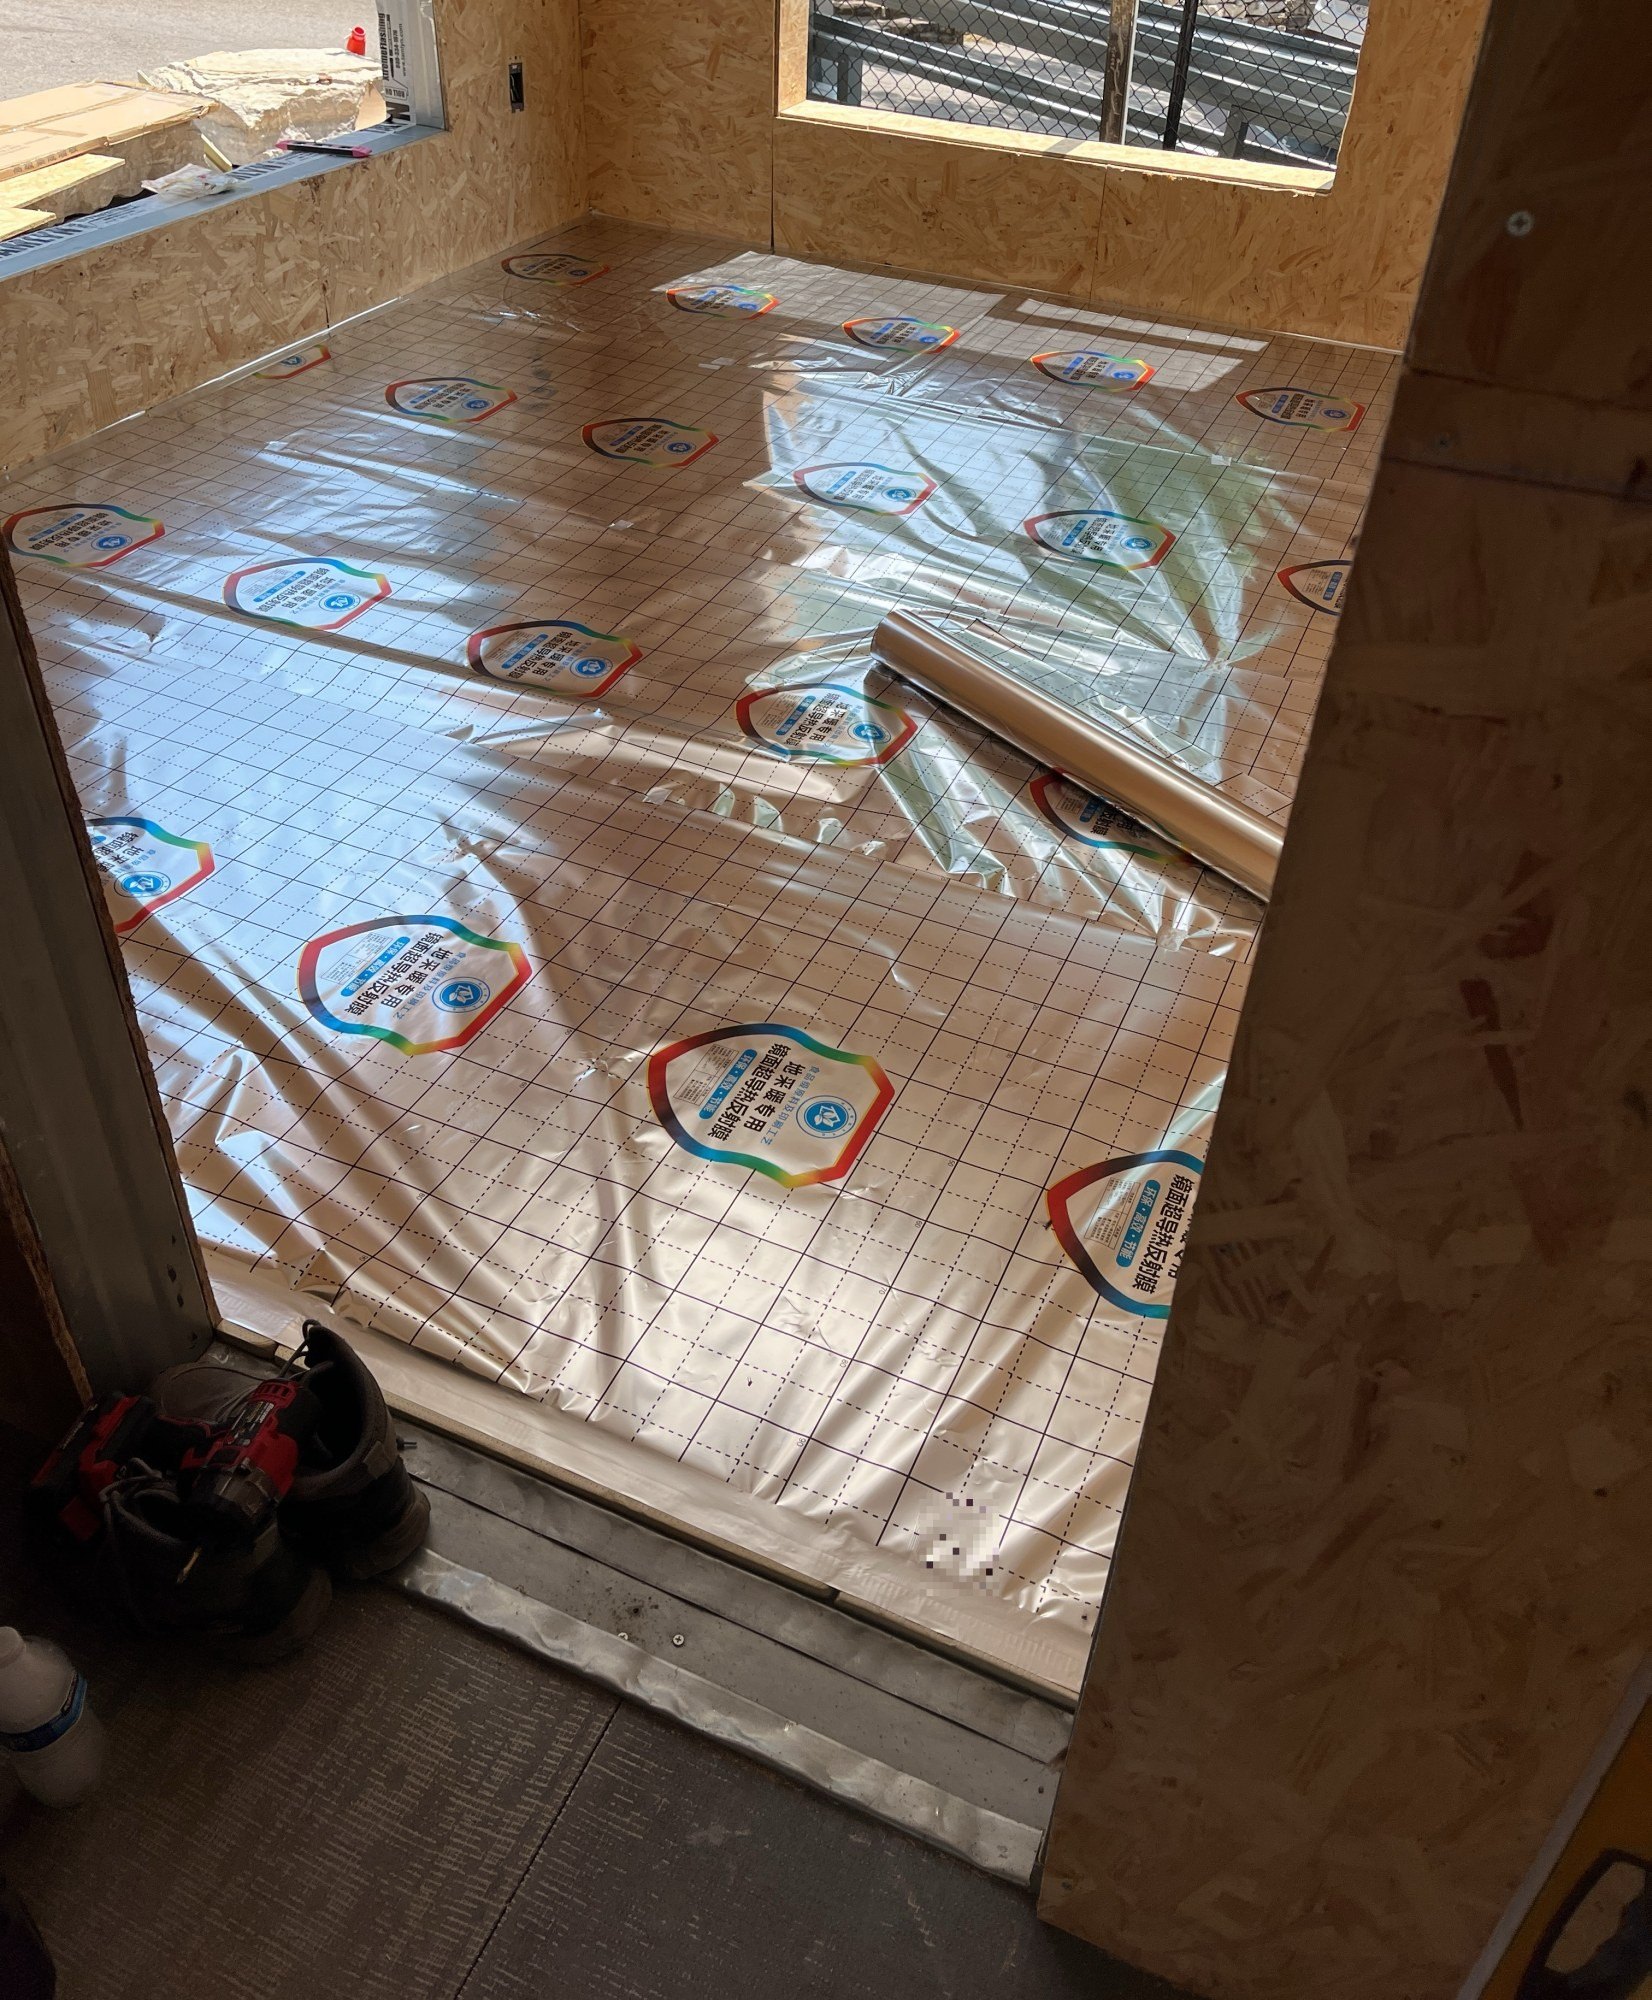
25 July 2026
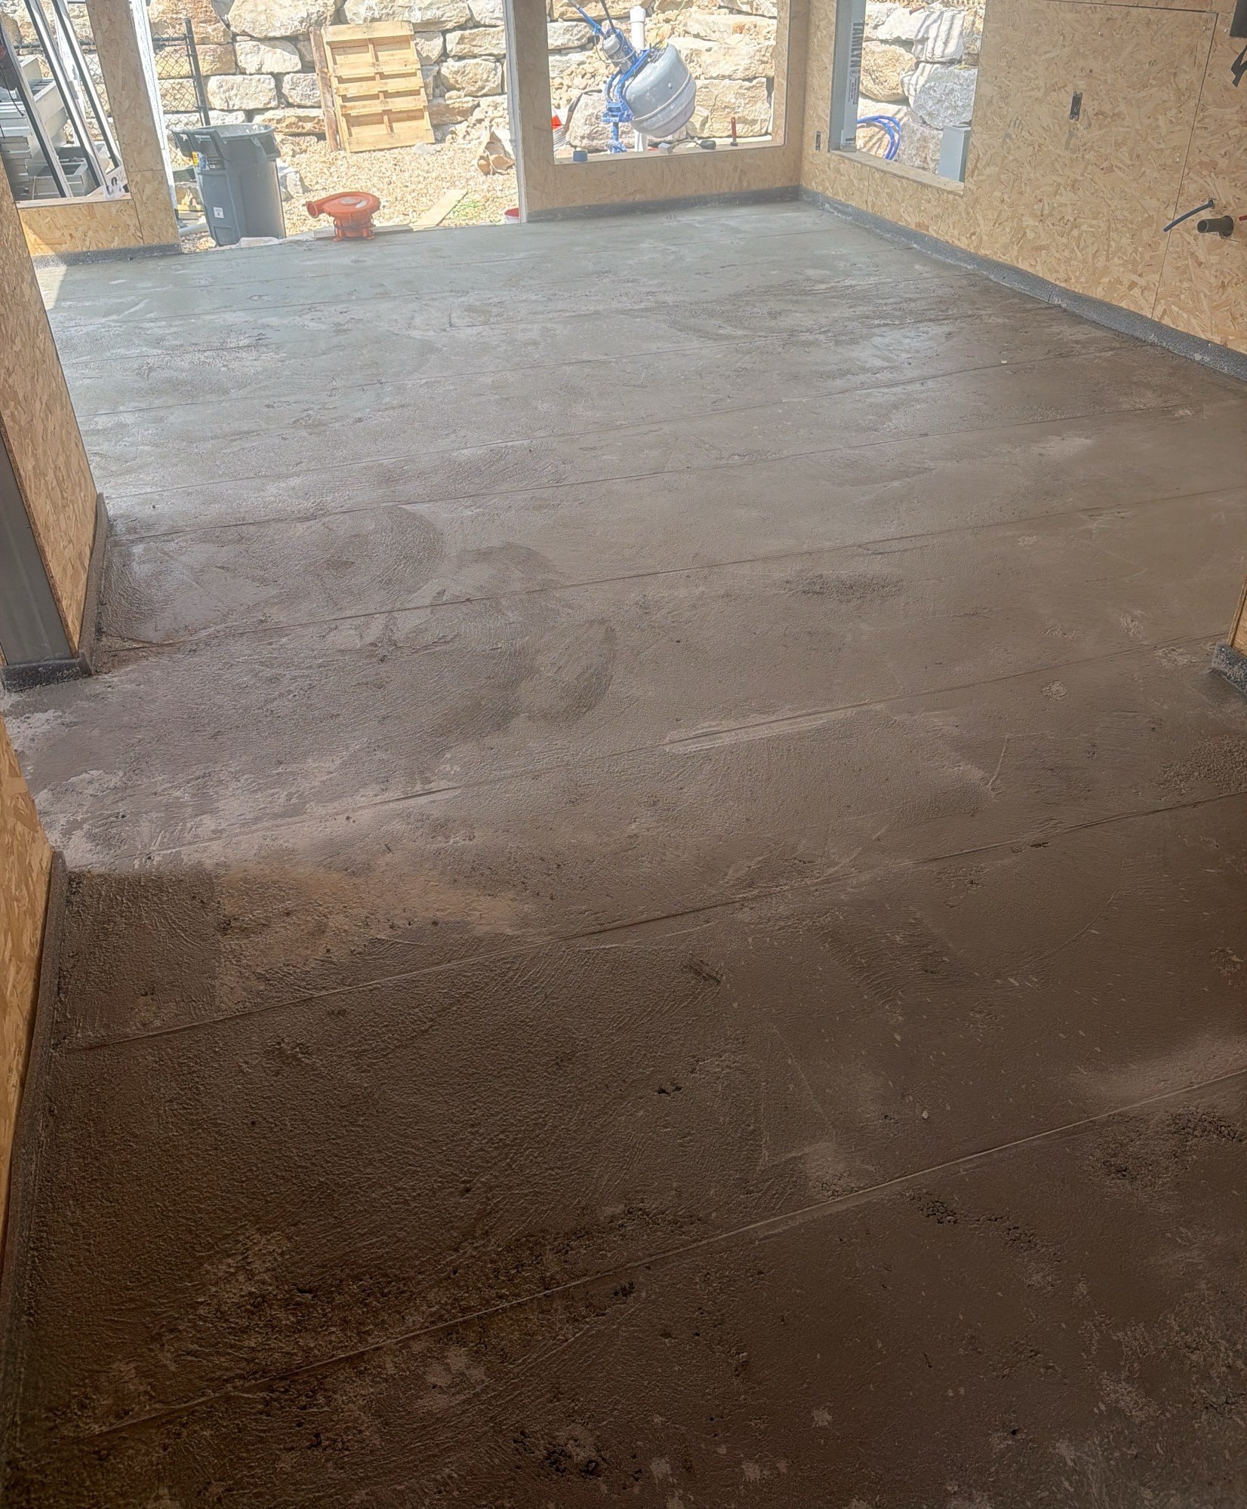
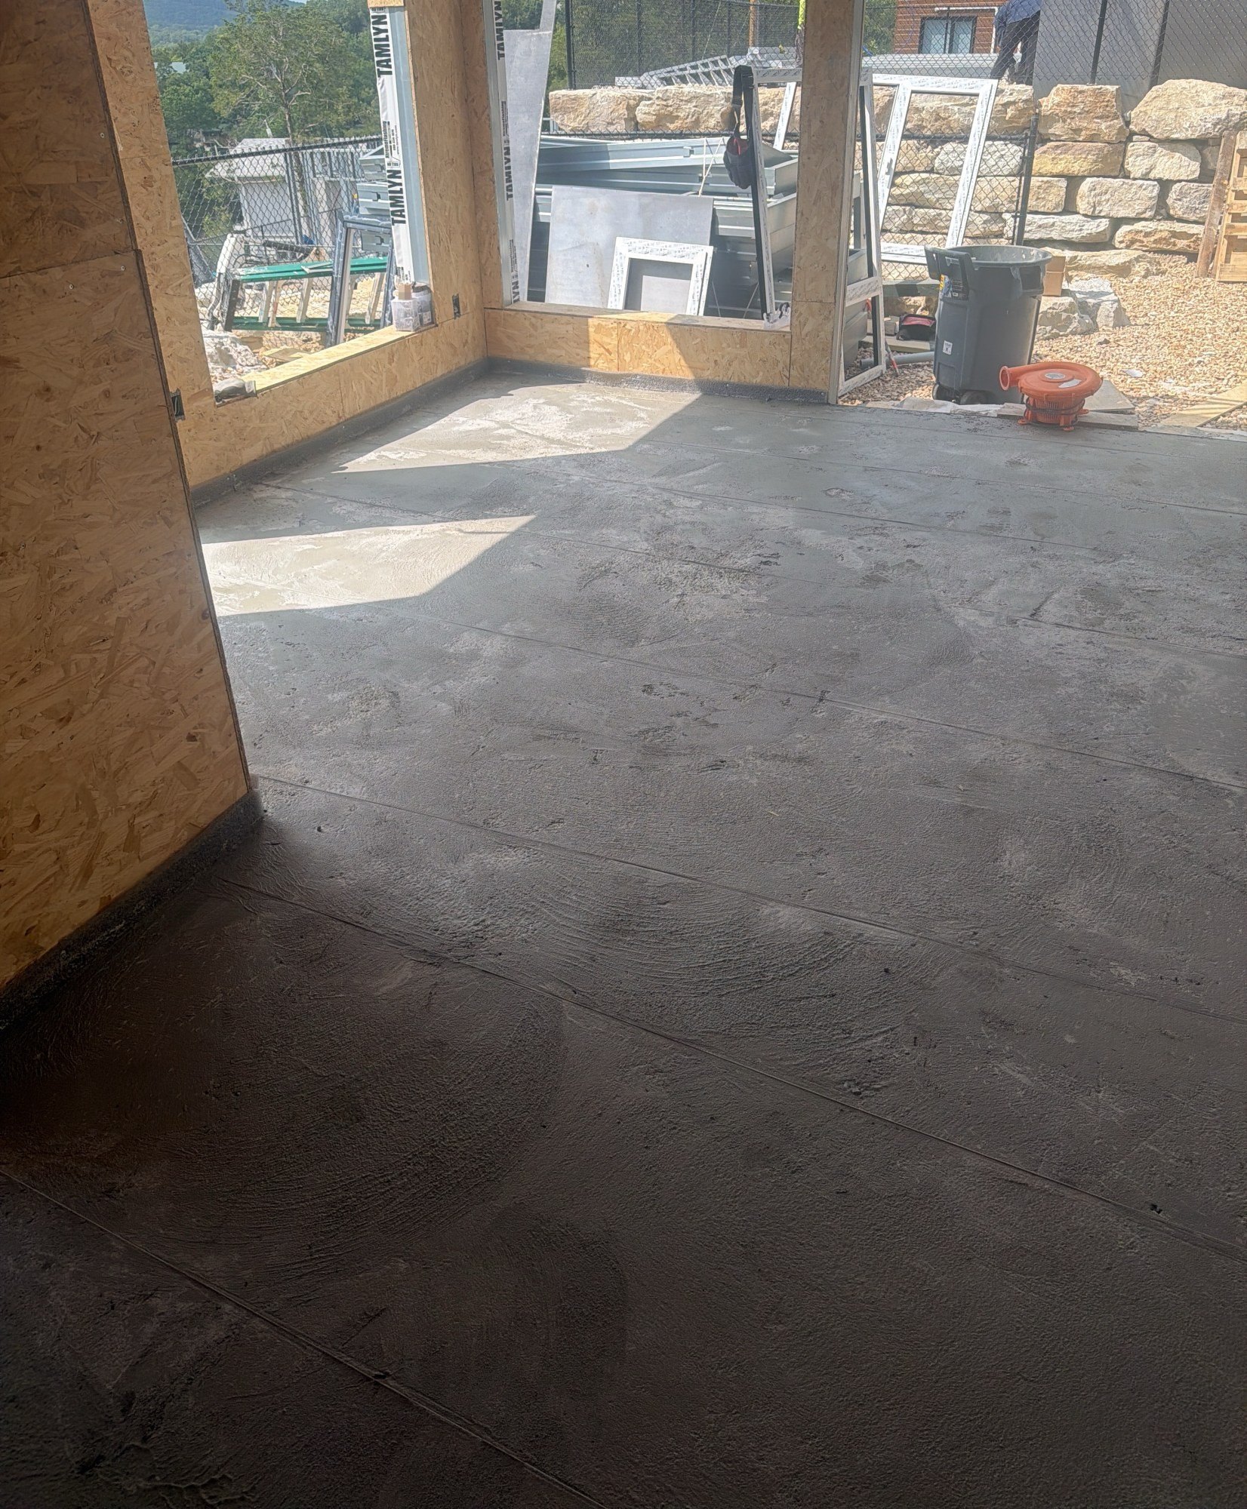
Why a factory-built floor still gets levelled on site
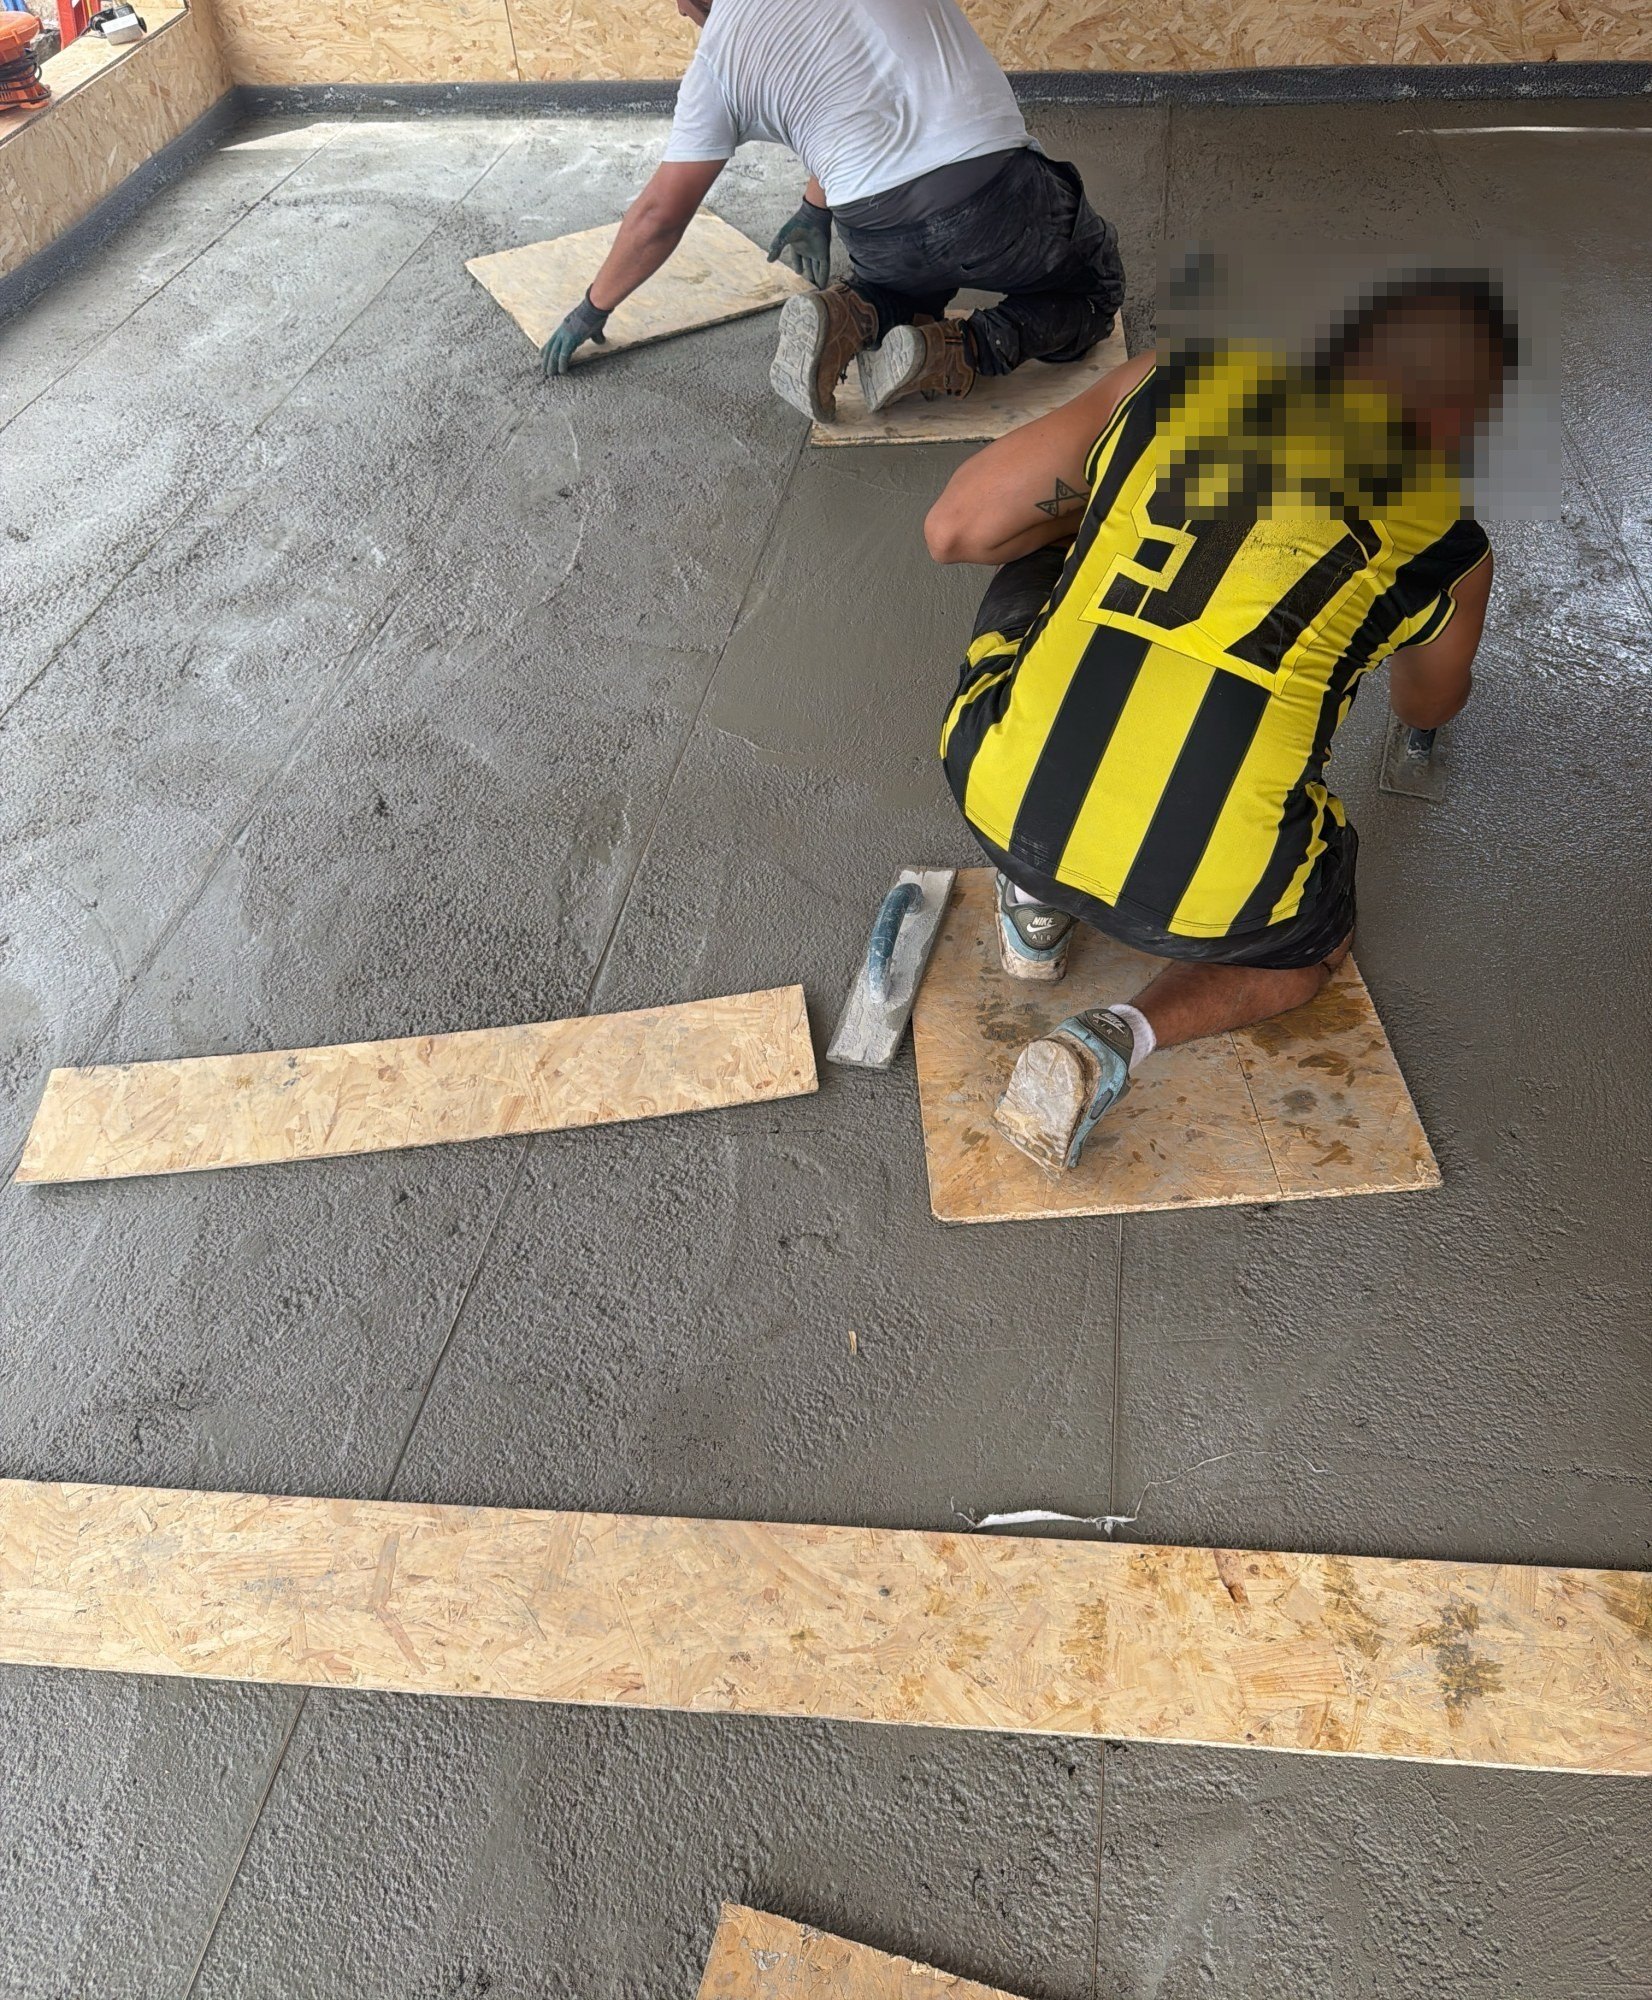
The panels arrive flat, but the house they land on sits on individual piers on a slope, and the joints between panels are where the tolerances add up. A topping compound is floated across the whole floor and left to cure, which is why these photographs show a crew kneeling on offcuts rather than walking on the surface they have just finished.
27 to 30 July 2026
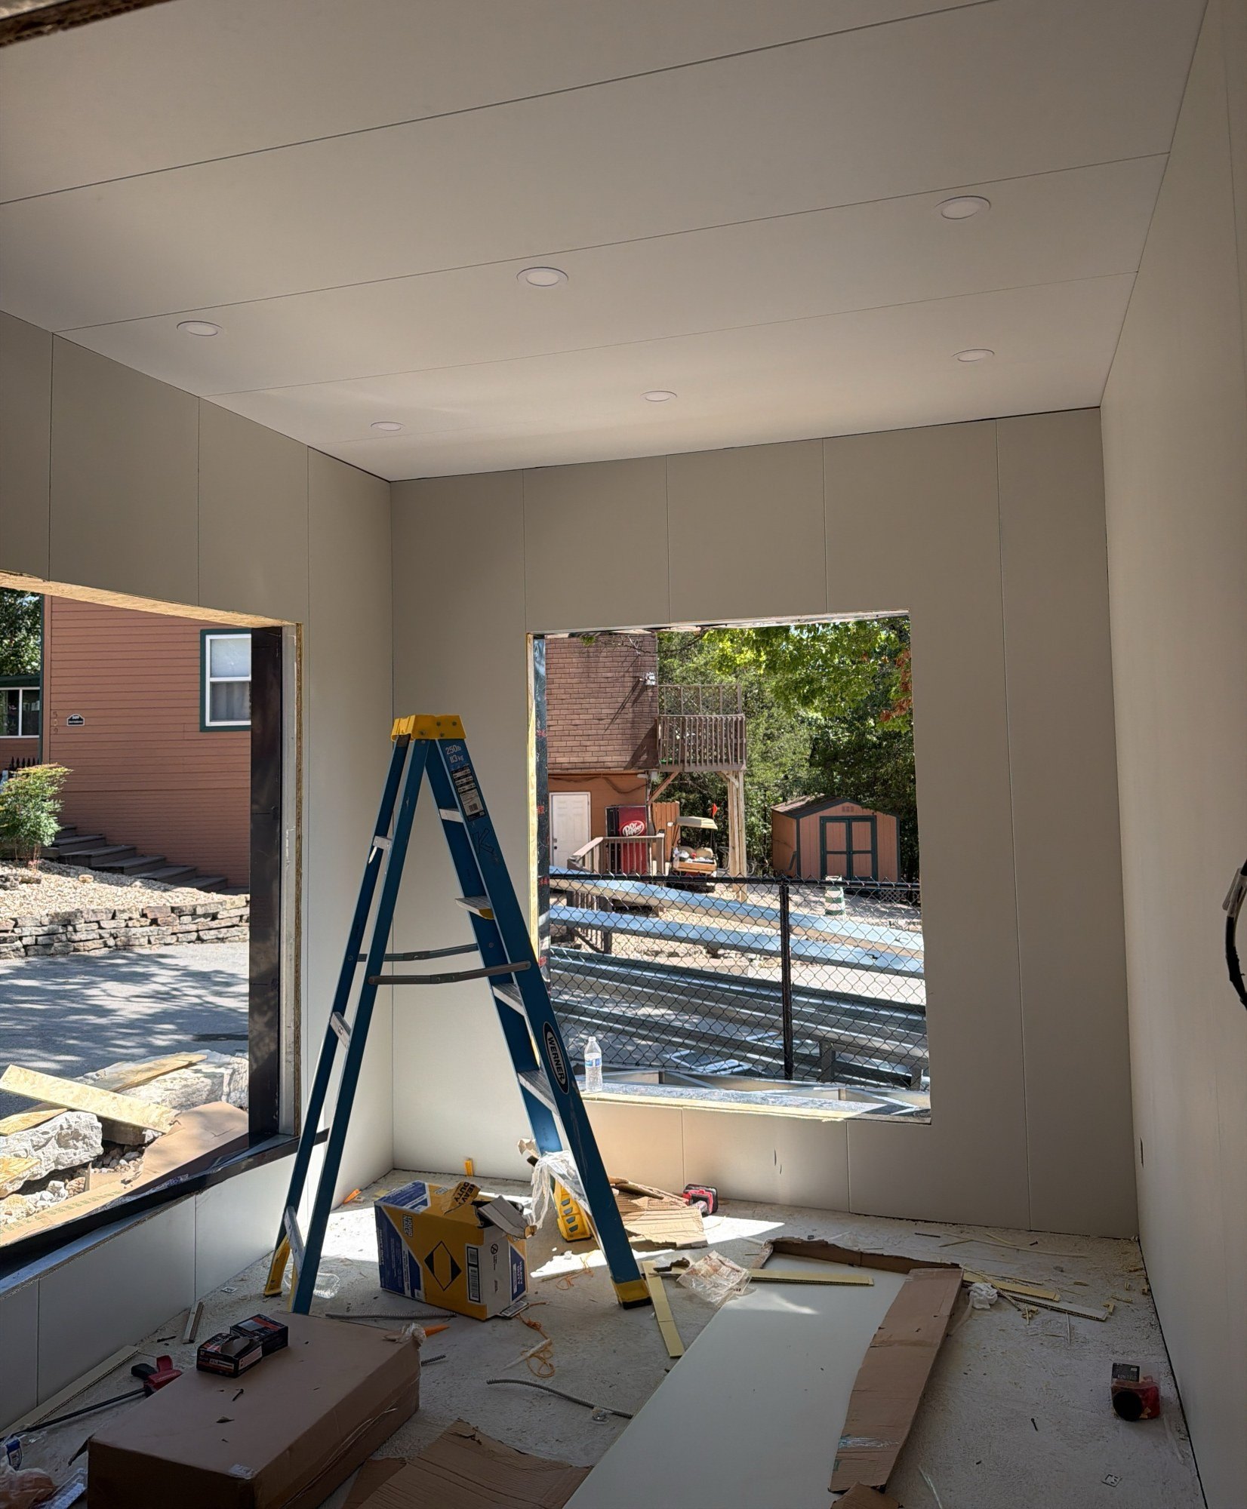
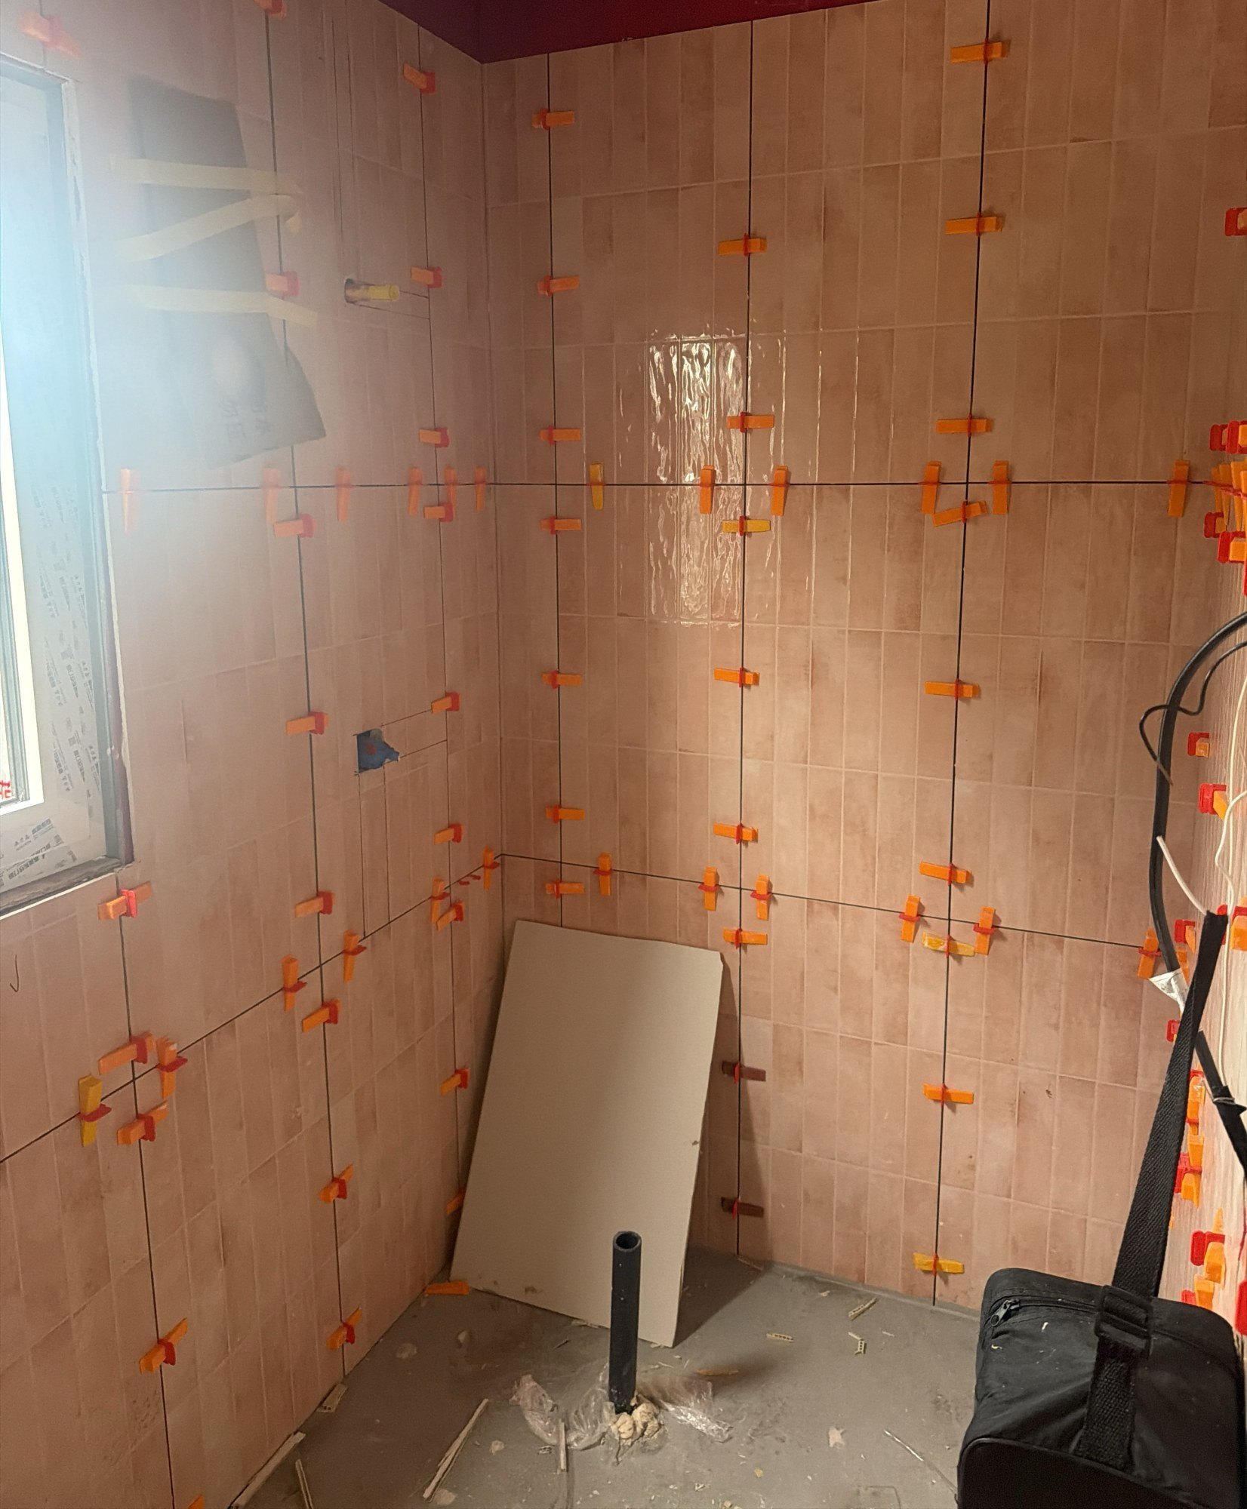
How a bare room becomes a finished one in about a week
The last sequence is the one people recognise. Wall panels with a finished face go over the sheathing, windows are set and taped, ceilings are lined, and lighting goes in. In the bathrooms the walls are waterproofed and then tiled with levelling clips holding each tile flush while the adhesive sets. Six days separate the first photograph in this group from the last.
About the people in these photographs. Faces have been obscured where anyone is identifiable. Nothing else in the frames has been altered, removed or staged — the clutter, the offcuts and the half-finished work are what the site actually looked like on those dates.
Where this sits in the build
This is the interior stage of one house. The structural stage that came before it — the cold-formed steel floor going up on pier foundations over three days in May — is photographed the same way, from the same field record.
Licence. The photographs on this page are © K&K Data Service Inc. and are released under the Creative Commons Attribution 4.0 International licence. You may reproduce, adapt and redistribute them, including commercially, provided you credit “K&K Data Service Inc.” and link to this page. The licence covers the photographs; it does not cover the K&K name or logo.
How to cite this page. K&K Data Service Inc., “Interior Fit-Out, Room by Room”, build record for a panelized steel home, Stone County, Missouri, photographed 12–30 July 2026. Published 23 August 2026 at https://www.kkdatasvc.com/house/build/interior-fit-out/
Photographs are field records captured through K&K Field Logger, each carrying its own capture timestamp. Reuse with attribution to K&K Data Service Inc.