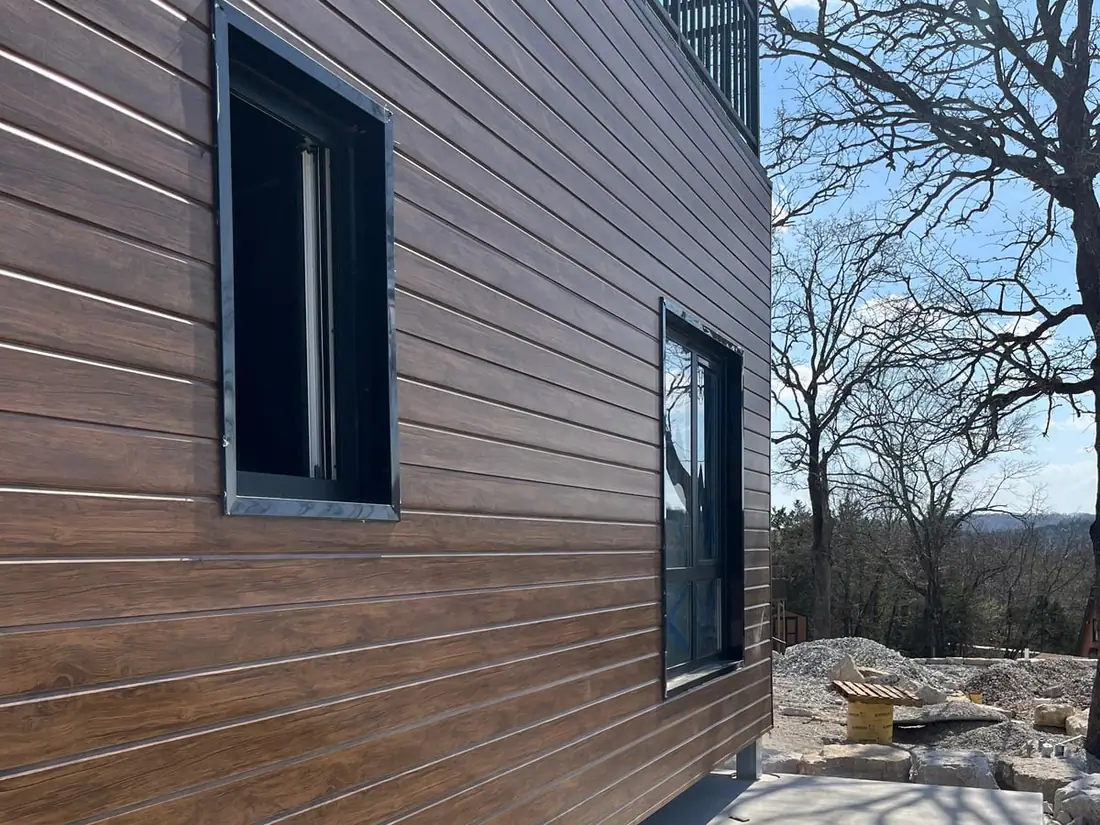
Cost-Effective
We use light gauge square tubes as the structural frame for our building, replacing the heavy gauge H beams. They are both cheaper and faster to produce.
K&K Difference
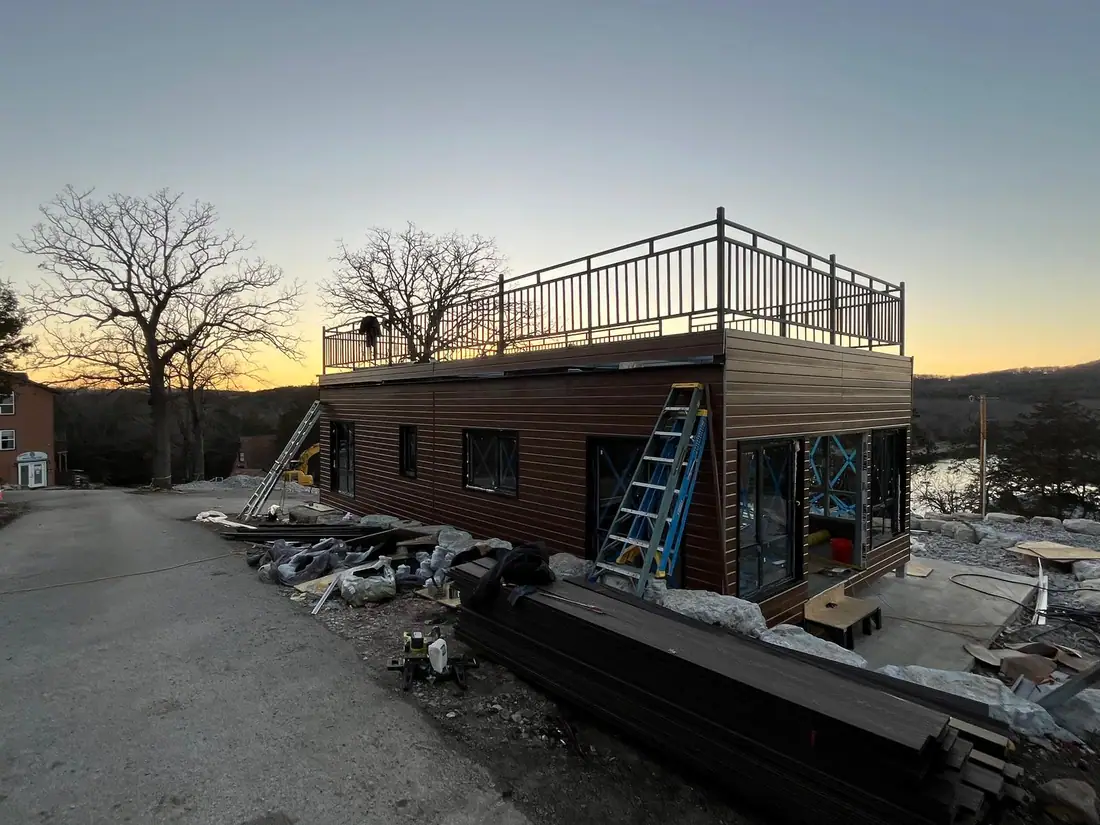
Architectural and construction start-up specializing in modular steel frame structure. We aim to disrupt the construction industry with our innovative approach to deliver cost-effective and time-effective buildings.
Our Story
Started as a data center/warehouse expert since 2021, K&K data service solved difficult problems for our clients. Compared to the steel buildings on the market, our solution is more affordable, quicker to produce and construct, has better weight load model, and more advanced structural design. Now, we have pivoted to residential construction and applied our experience to it, disrupting the industry yet again.
Our Innovation
To meet the requirement for data center application, we drafted our patent design to improve the conventional steel building in multiple aspects.
We use light gauge square tubes as the structural frame for our building, replacing the heavy gauge H beams. They are both cheaper and faster to produce.
Our light gauge steel tubular frame enables us to shorten production time and on-site assemble time. These frames can be installed with fewer workers and smaller construction equipment. Conventional steel buildings need at least 60 days for delivery, we can shorten it to 45 or even 30 days in some scenarios.
Our buildings transfer its weight straight down onto the foundation. In comparison, conventional steel buildings transfer its weight down and out, they compress the foundation as well as stretching it outward. Our design simplifies the foundation construct and prolongs its life.
Our ceiling and exterior walls are designed to be load bearing. In data center application, heavy computing and cooling equipment need to be mounted on the wall, powered by equally heavy electrical cables hanging from the ceiling. Applying this advantage to residential building means we can attach cabinets and built in shelfs to the wall, as well as install larger fans or chandeliers to the ceiling.
We fabricate light-gauge square steel tubing into precise, repeatable wall and ceiling frames that are faster to produce, easier to install, and engineered for reliable structural performance.
The rectangle tubular frame can be lifted with a scissor lift or a small fork lift. Saving our equipment rental and cost meaning we can pass the saving to you.
Conventional steel buildings distribute its weight down and out.
The foundation must resist both the compressing and pulling force, more material is required to maintain structural integrity.
On the contrary, K&K's modular steel building only distributes its weight straight down. This design can prolong the foundation life and save cost on material.
Usually attaching items to the walls and ceiling of a conventional steel building is difficult. It often requires strong bolts or specialized brackets directly attaching to main structural beams. Originated from data centers, K&K modular steel homes are designed to consider wall and ceiling attachment from the ground up. The longitudinal beams highlighted in yellow supports overhead HVAC shaft, plumbing, and electrical wiring. The green horizontal support reinforces the roof truss. The red wall beams can support kitchen cabinets or bathroom vanities.
Contact K&K