Projects

Data center, modular construction, and field documentation project examples.

These examples show field conditions, coordination needs, documentation context, site access, power gear, equipment rooms, modular installation, field updates, and handover.

Completed high-density computing campus overview with organized utility corridors and modular rows

Project Snapshot

Wide site images explain scale. Technical closeups explain execution.

Representative Project Types

Four kinds of work clients usually ask about first.

Each card names the site problem, K&K's role, and the decision the owner needs to make next.

Finished modular infrastructure yard showing circulation, equipment placement, and field scale

Data Center Site Work

Turning a raw site into a buildable data center yard

Situation: access routes, foundations, utility corridors, transformer pads, modular rows, and commissioning targets have to be sequenced together.

K&K role: coordinate civil readiness, equipment staging, field photos, contractor follow-up, and owner/vendor updates.

Next decision: confirm what is ready for equipment arrival, what is blocked by site conditions, and what must be closed before handover.

Related capability: data center construction

Technician measuring rack and power-distribution clearances inside a retrofit program

Facility Retrofit

Repair and retrofit work inside active equipment rooms

Situation: service work has to respect existing racks, power-distribution clearances, replacement parts, access limits, and outage windows.

K&K role: support field checks, measurement notes, work-order tracking, parts context, and closeout communication.

Next decision: identify what can be fixed now, what needs a planned window, and what future technicians need in the handover notes.

Related capability: facility maintenance

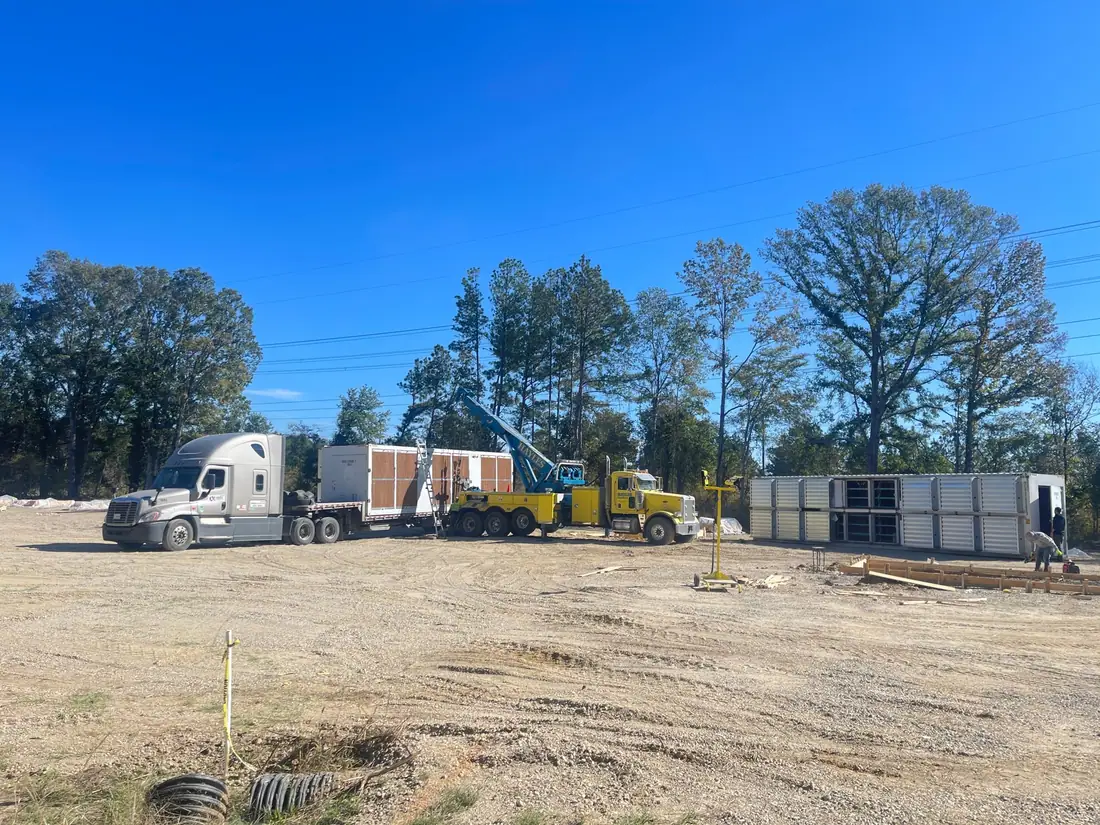
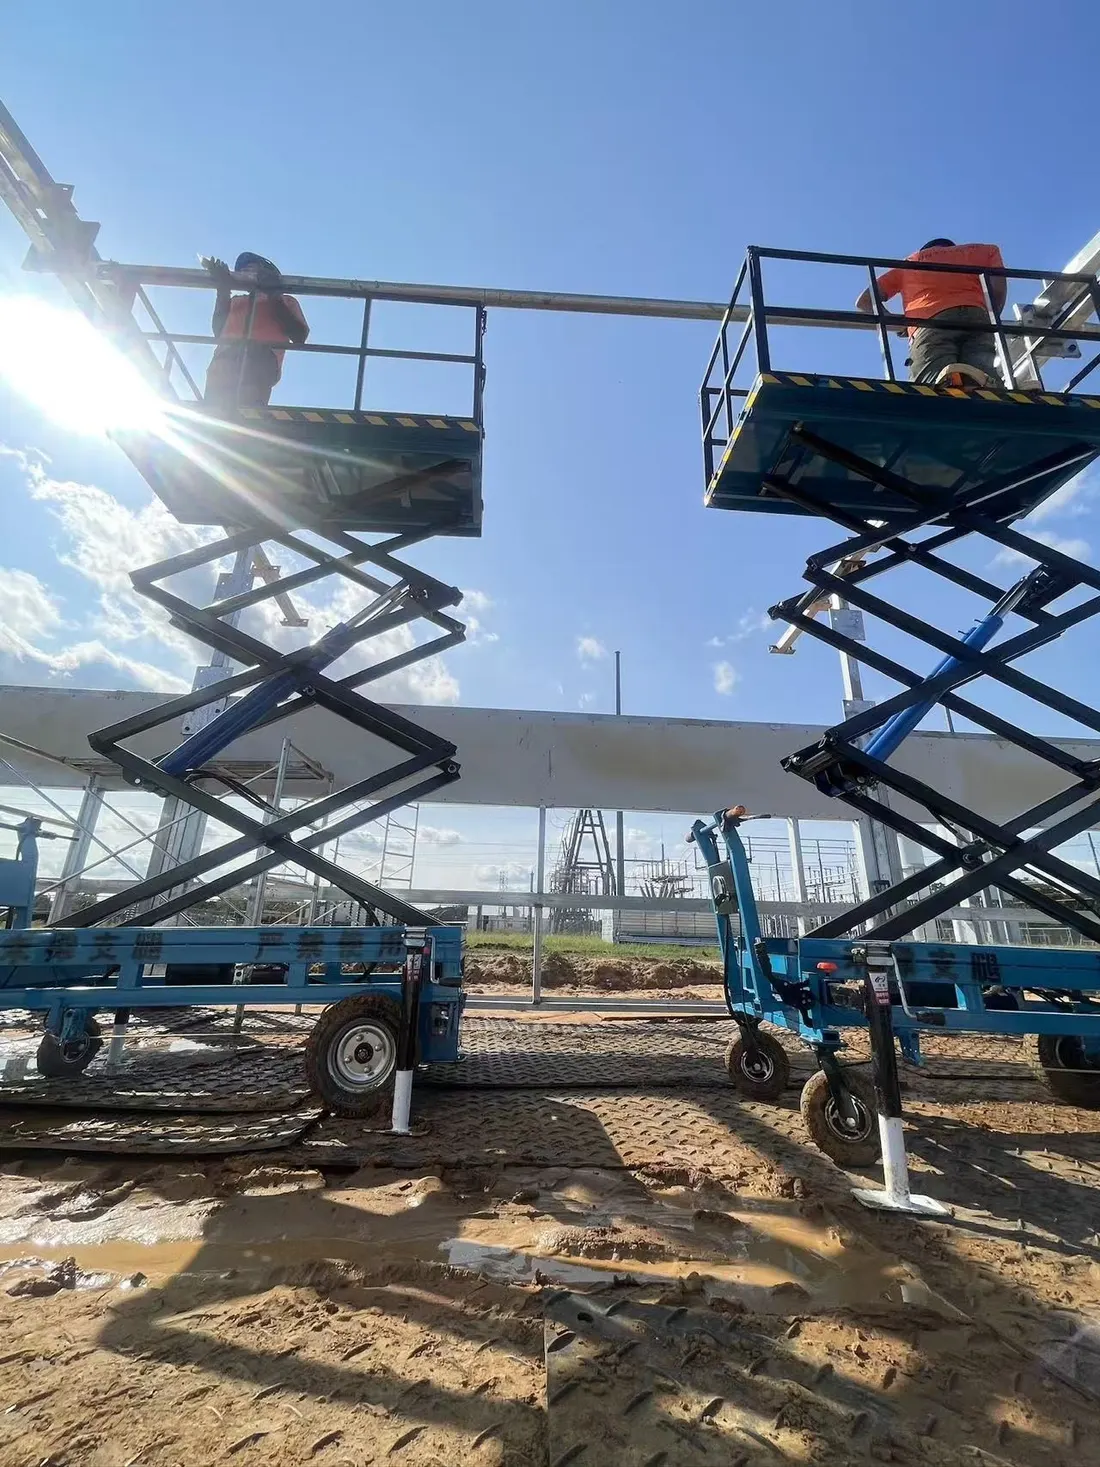
Prefab modular steel structure being installed at an active field site

Modular Delivery

Prefab delivery that has to work on real land

Situation: a model only becomes feasible after access, foundation, offloading, utilities, staging, and local approval are checked.

K&K role: coordinate model selection, supplier interface, logistics planning, installation support, and owner handover material.

Next decision: confirm whether the chosen model, parcel, budget, and approval path belong in the same project plan.

R02 connection: R02 is the current reference path for site fit, finishes, roof terrace, foundation, delivery, and approval-risk questions.

Related package: R02 prefab home review

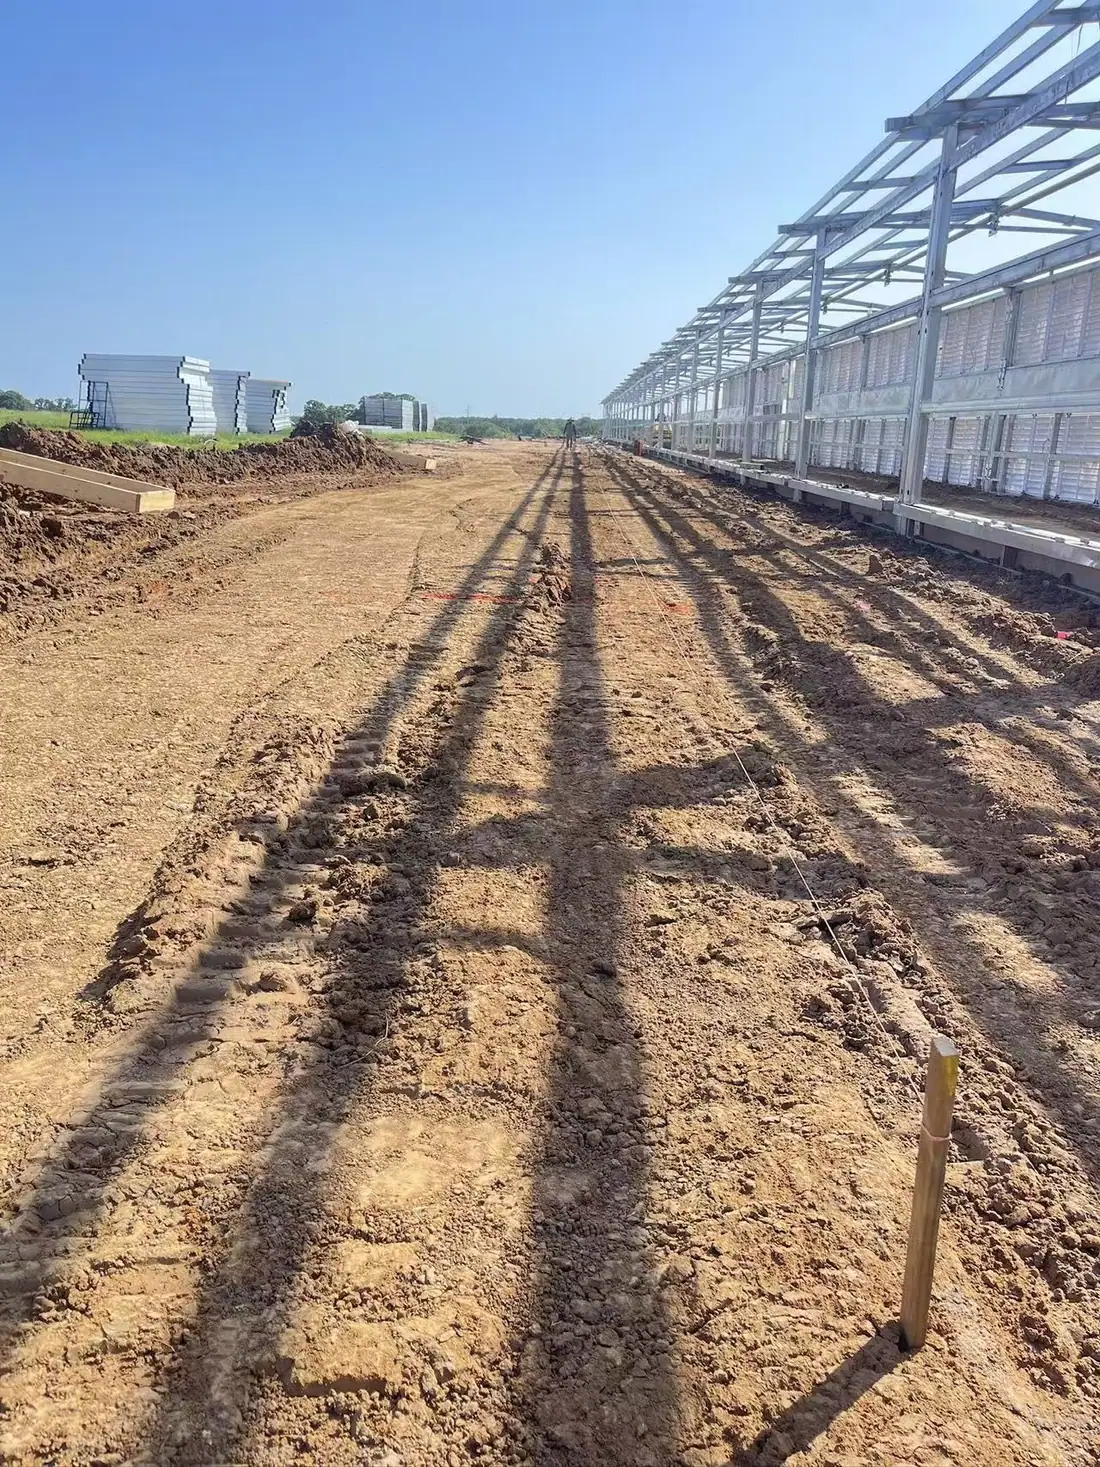
Modular service row field record used for project documentation review

Field Coordination

Field updates that answer the owner's real question

Situation: owners need to know what happened, what is blocked, who owes the next action, and which photos prove it.

K&K role: organize field photos, milestone notes, issue context, checklists, and handover material.

Next decision: decide whether the work is ready for inspection, repair, shipment, installation, payment review, or closeout.

Related technology: field records and review tools

Data Center Planning Example

High-density compute projects need structure, power, cooling, and logistics to line up.

For data center owners, the hard part is rarely one isolated task. It is making site access, mechanical layout, equipment movement, power interface, cooling, and handover fit one schedule.

Dallas-area mechanical yard and pipe rack field context for high-density compute planning

Field Context

Mechanical yards and utility corridors set the pace.

Pipe racks, equipment pads, access paths, and staging areas affect when crews can work and when major equipment can arrive.

Sanitized machine-room structural planning diagram for a high-density compute facility

Planning Package

Technical drawings have to become field instructions.

Foundations, structure, cooling, PDU interface, grounding, cable tray, shipping, installation sequence, and handover each need an owner.

Owner Questions

  • Is the site ready for heavy equipment and utility work?
  • Which foundations, corridors, and pads control the schedule?
  • What has to be ready before commissioning can begin?

K&K Helps With

  • Site-readiness checklists, field photos, and milestone notes
  • Vendor, subcontractor, utility, and equipment-movement coordination
  • Closeout notes that make the next operating step easier

Useful First Inputs

  • Project type, target location, and current stage
  • Site photos, access constraints, utility status, and schedule pressure
  • Known scope split across civil, electrical, modular, maintenance, and handover work
  • Immediate blocker: site access, power gear, parts, freight, inspection, or closeout

Best First Call

  • Data center site work: target MW, power status, site access, and equipment timing
  • Facility retrofit: affected room, maintenance need, outage window, and parts status
  • Prefab delivery: model interest, land status, foundation assumptions, and delivery access
  • Project reporting: what decisions are stuck and who needs the update

What Clients Usually Need

Project support is useful when it answers the next decision.

K&K focuses on the practical details that decide whether work can start, continue, or close out.

1. Scope

What exactly needs to happen?

Site prep, equipment-room retrofit, modular installation, maintenance handover, or field reporting.

2. Access

Can crews and equipment actually reach the work?

Roads, gates, laydown space, offloading, service paths, and maintenance access affect the whole schedule.

3. Power

What must be ready before energization?

Transformer pads, PDUs, cable routes, grounding, utility timing, and commissioning checks need early attention.

4. Materials

What is on site, in transit, or still missing?

Equipment, steel, prefab components, replacement parts, and owner-supplied items all affect the next action.

5. Field Updates

What changed since the last update?

Photos, issue notes, task status, and open items help owners make decisions without guessing.

6. Handover

What does the owner need after the work?

Acceptance notes, maintenance references, service history, and closeout items keep the project usable.

Field Photography

Real site images explain staging, equipment, and installation sequence.

Field crew installing cooling-wall components with non-identifiable faces
Cooling-wall installation work with field activity captured for later coordination.
Nighttime transformer placement and alignment at a modular data center site
Night shift transformer alignment work during active field execution.
Field crew handling cable spool with non-identifiable faces during site work
Field handling work showing how project photos capture access, materials, and site sequence.

Ready To Send Project Facts?

Send a construction, retrofit, modular, or maintenance request with the facts K&K needs first.

Include the project type, location, current blocker, site photos or drawings, and timeline so K&K can route the request to the right service path.