
A Data Center 3D Model You Can Actually Download: Renders and the 3ds Max Source
Most data center visuals online are stock photos or paywalled models. This page has the real thing from our building-product program: seven full-resolution exterior renders and the complete 3ds Max scene they came from, free with attribution.
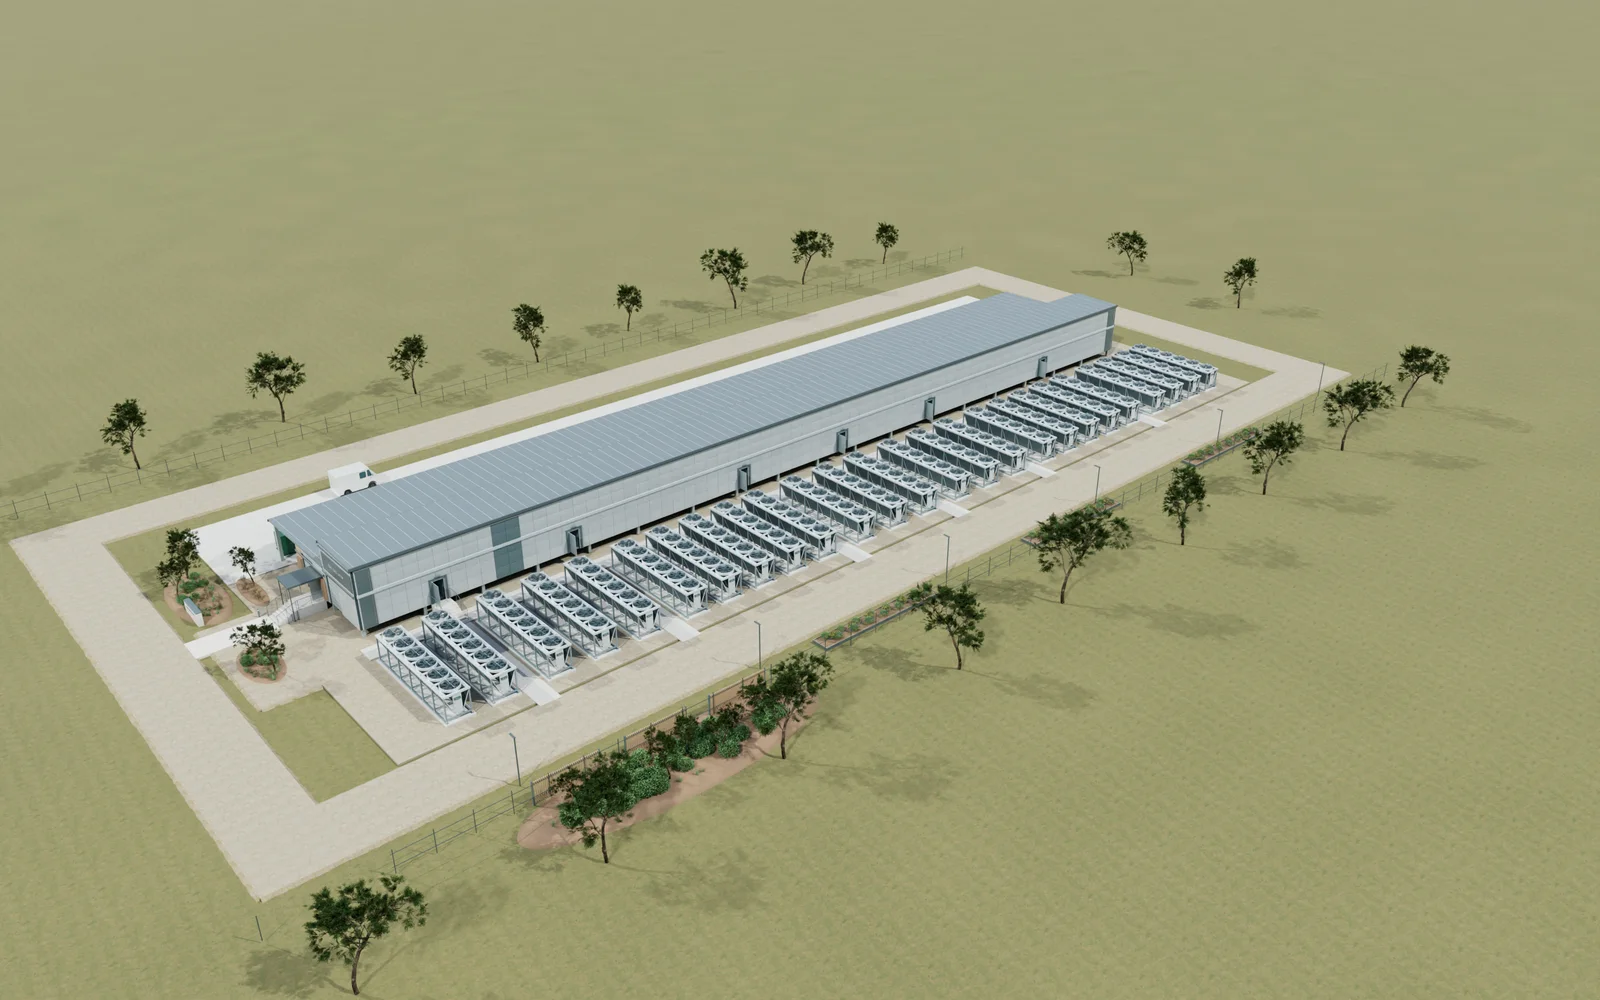
The Renders
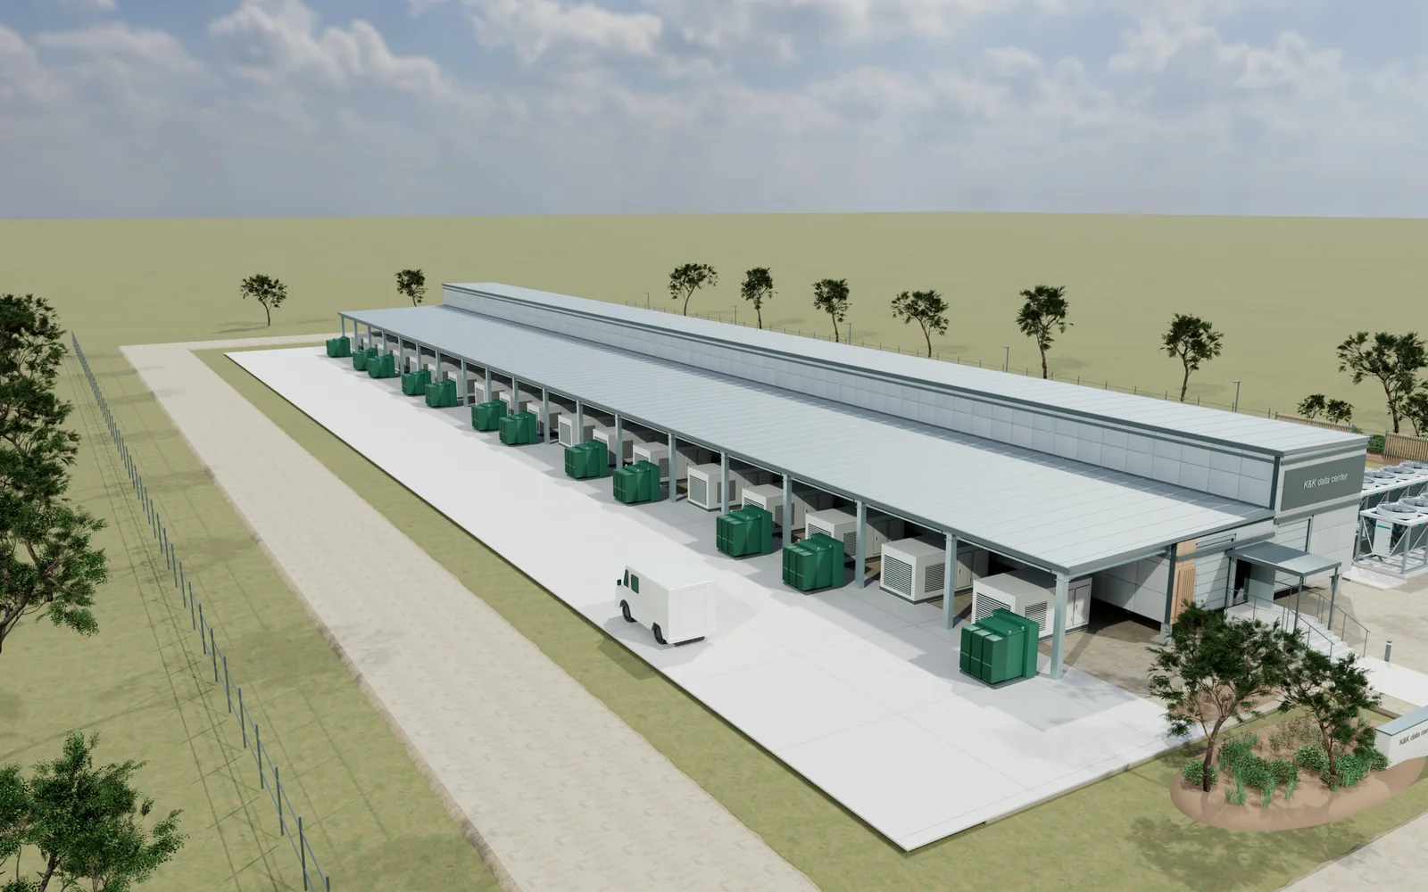
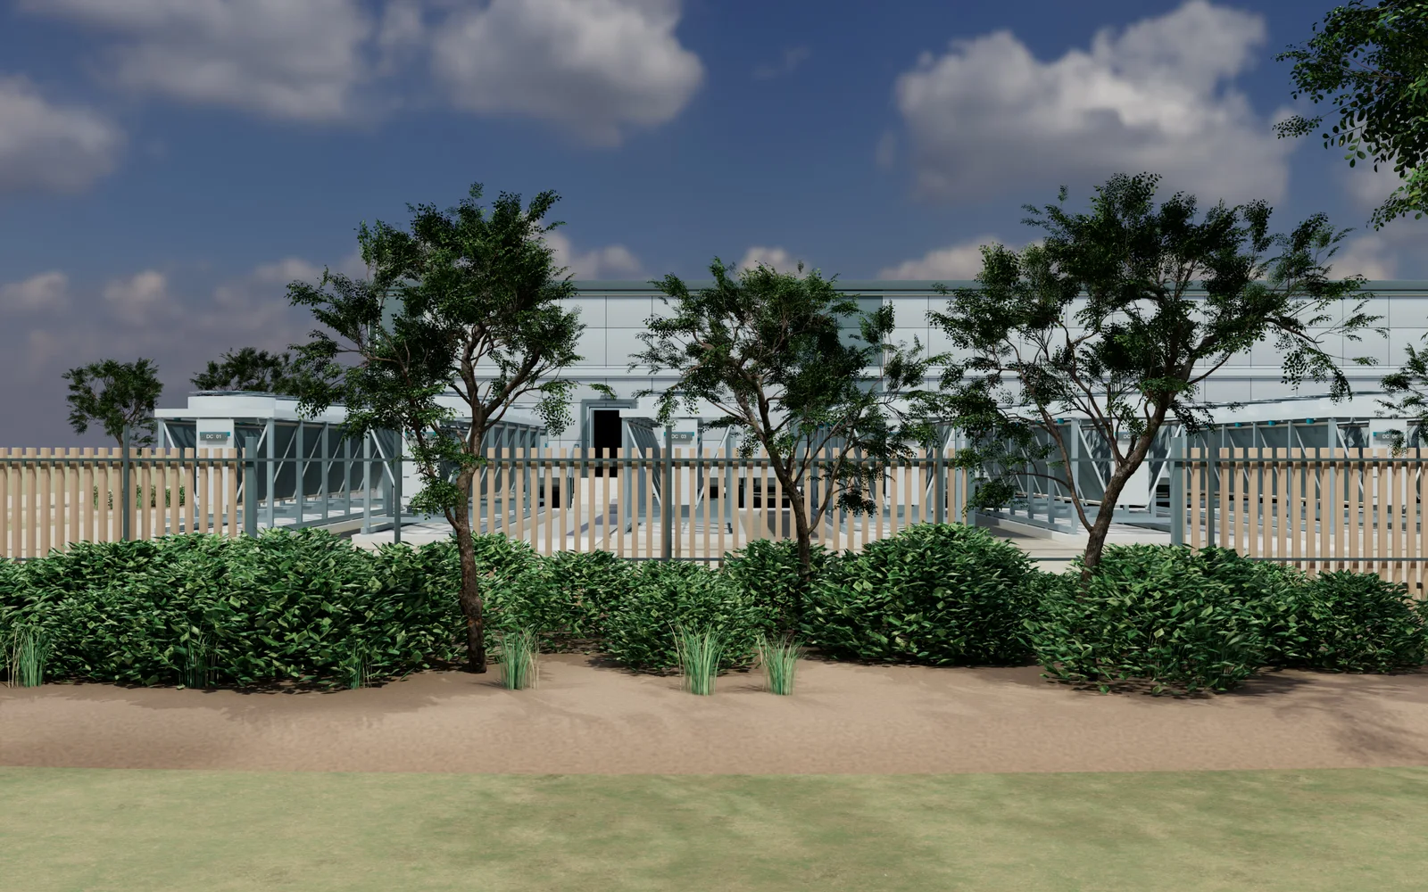
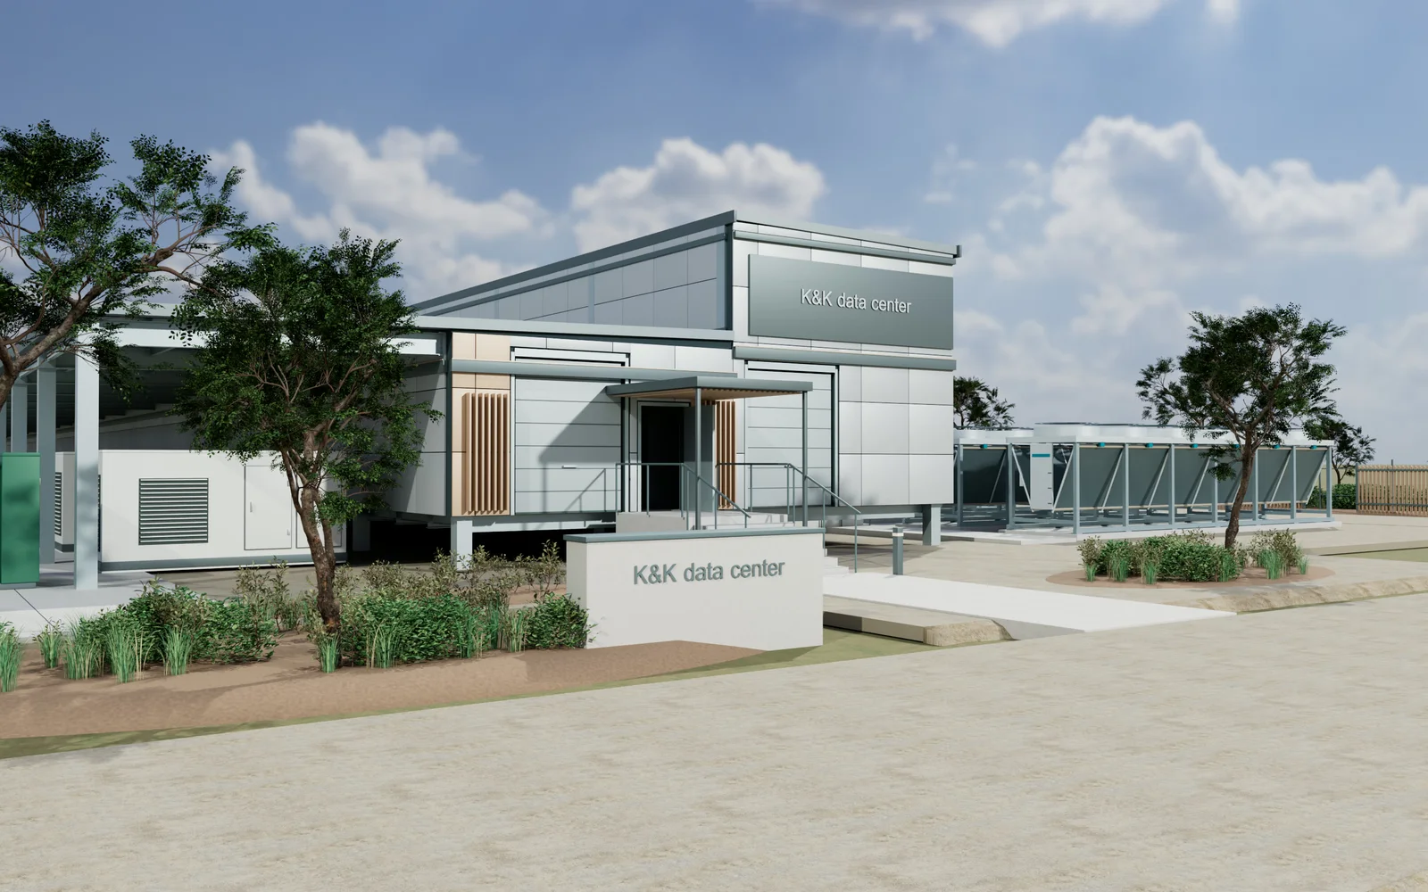
Seven exterior visualizations of the K&K data center building product: the silver-grey aluminium-panel hall, its entrance, the dry-cooler arrays that carry normal-duty heat rejection, the power side and the landscaped site edge, in day and warm lighting. All seven are rendered at 2800 × 1750 from one 3ds Max scene. They are concept design visualizations, not photographs of a completed facility; site placement, landscaping and equipment coordination remain subject to development.
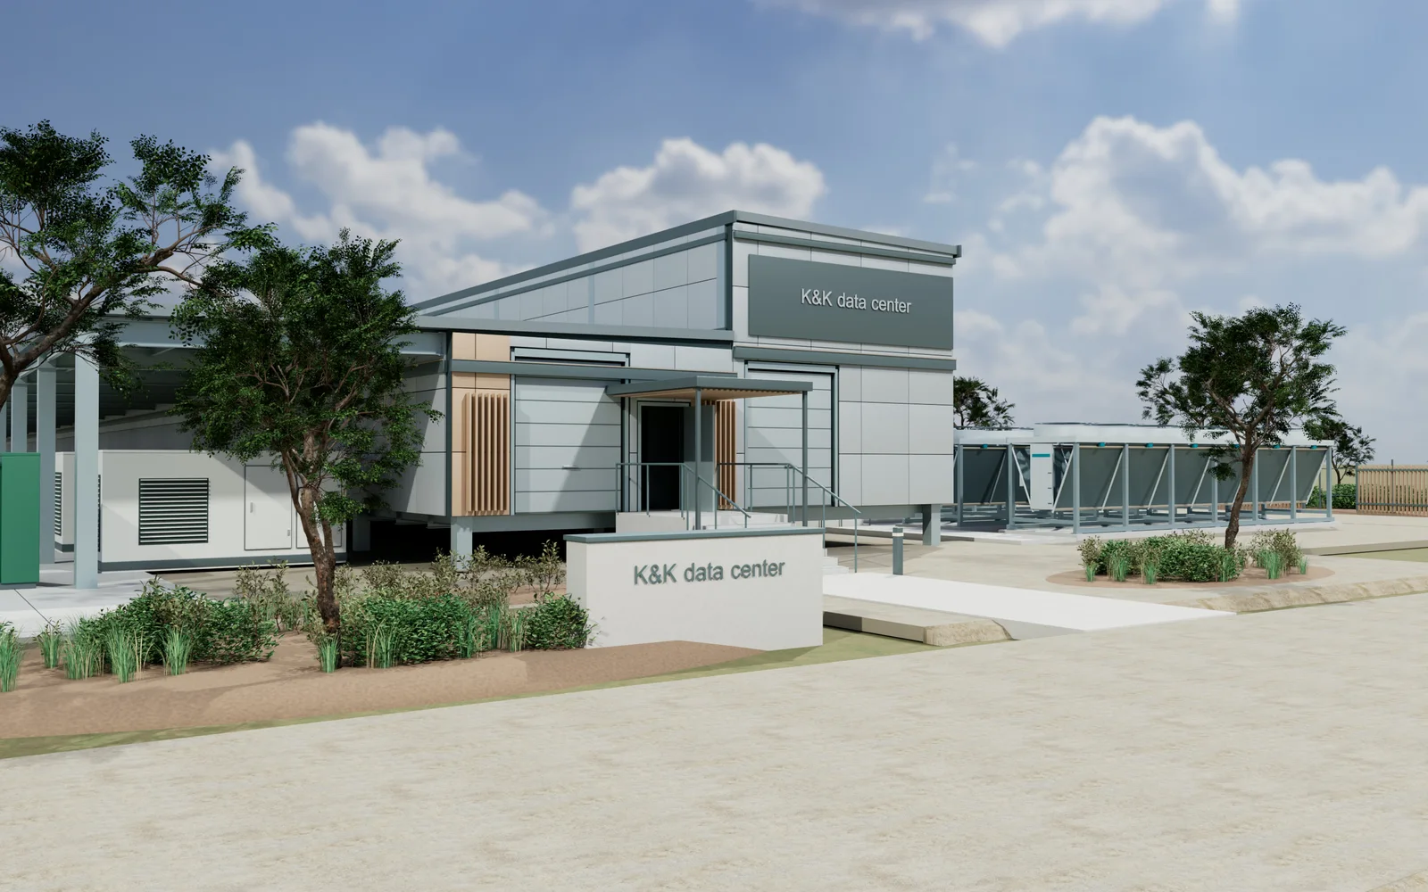
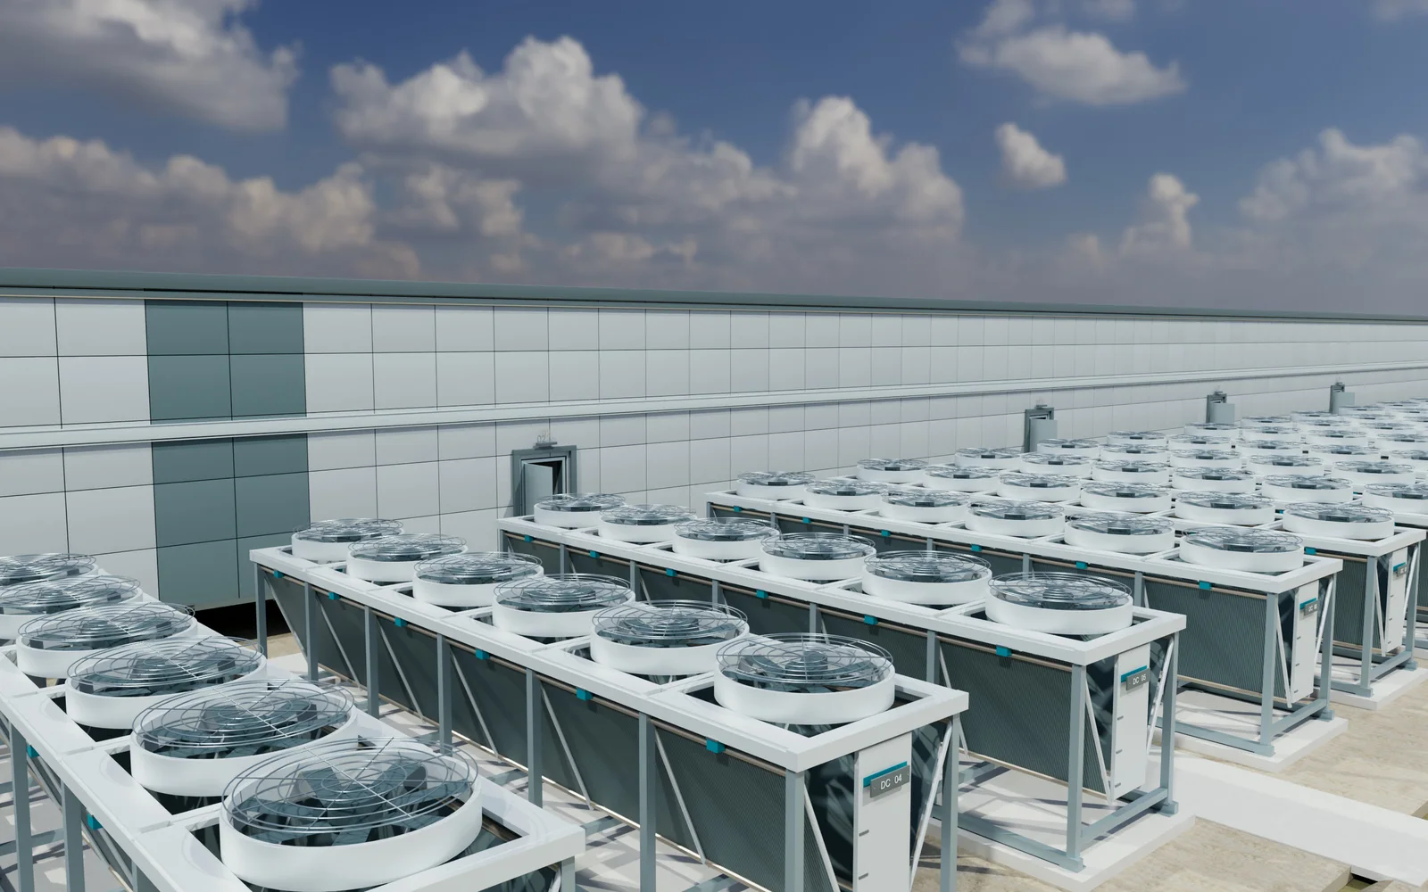
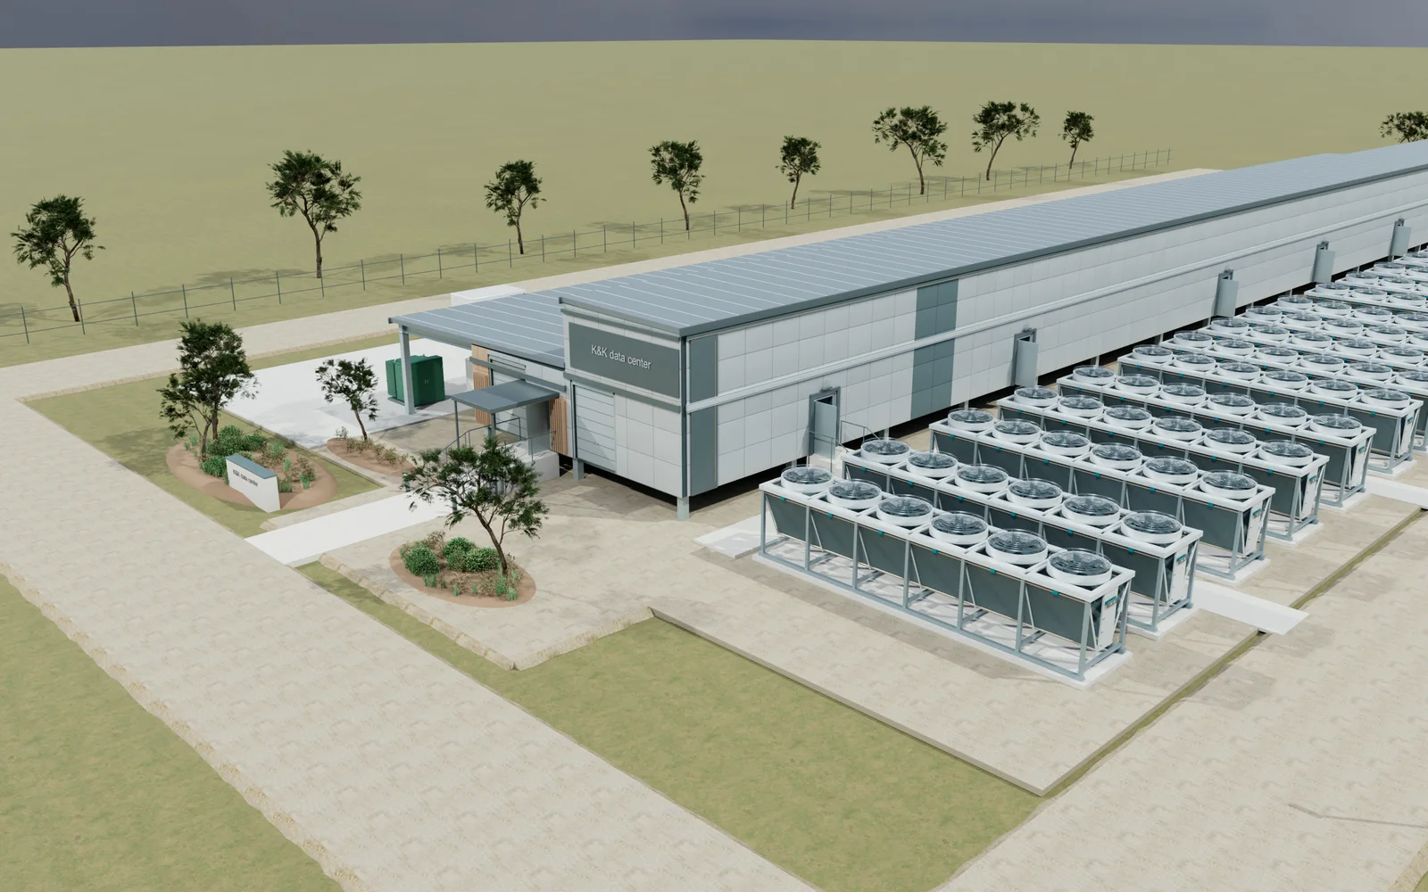
Download the Renders and the 3ds Max Source Scene
- 6.9 MB · 7 JPEGsExterior Renders — 2800×1750All seven visualizations at full resolution, straight from the render output.SHA-256: 45F5A23EA8702112D8E3B60B552B226A2A9D6AE65F1403859023BF01215E5597
- 198 MB · .max scene3ds Max Source Scene — Full Site ModelThe complete scene the renders came from: 15,244 objects — building, dry-cooler arrays, site, fencing, landscaping, lighting. Free for study, visualization and renders with attribution.SHA-256: CBC148F45237164B32361B6806EC463676B14AB429247636252EB2D5EA8EB3FC
Reuse terms: renders and the model may be used in articles, videos, presentations and your own visualization work with visible attribution to K&K Data Service Inc. and a link to kkdatasvc.com. The model is a design-visualization asset; for the engineering content of the same program, use the reference drawing sets.
What the Model Shows
The scene is the exterior building product of the program documented across this site: a long prefabricated hall of the kind the structural set details, with the dry-cooler arrays whose water arithmetic is worked in the water-usage study and whose cold-source trains are drawn in the liquid-cooling P&ID. The visualization and the engineering documents describe the same design intent at different depths — the model for what it looks like, the drawing sets for how it works.
Download the Drawing Set
Every document is a direct PDF download — no registration, no email gate — with a published SHA-256 checksum on the downloads page:
- Electrical Drawing Book — Public Edition P1 (14 MB, 88 pages)
- Structural Document Set — Public Edition P1 (84 MB, 170 pages)
- GPU Hall Network Reference Design — Public Edition P2 (1.6 MB, 75 pages)
- Liquid Cooling Reference Design — Public Edition P1 (3.1 MB, 38 pages)
- BIM Machine-Audit Sample Pack (5 KB, 4 artifacts + README)
- Storage-Capacity Model — Companion Code (34 KB, code + dataset)
- GPU Hall Design Readiness Checklist (7 KB, 2 pages)
- Machine-Audit Template Pack (3 KB, 3 templates + README)
- Electrical + Structural + Network — Combined ZIP (97 MB, 3 documents)
Published at Design Development — Public Edition P1 status: reference designs for study and evaluation, not construction issues, not sealed by an Engineer of Record. Reuse follows the attribution terms stated inside each document.
Common Questions
Can I use this data center 3D model in my own project?
Yes — study, renders, animation, archviz and editorial use are welcome with visible attribution to K&K Data Service Inc. and a link to kkdatasvc.com. The scene is provided as-is as a visualization asset.
What format is the model, and what does it contain?
A single 3ds Max scene (.max, zipped to 198 MB) of 15,244 objects: the hall, dry-cooler arrays, site hardscape, fencing, landscaping and the lighting used for the published renders. The seven 2800x1750 renders are a separate 6.9 MB ZIP; both carry published SHA-256 checksums.
Is this what the real facility looks like?
It is a concept design visualization of the building product, not a photograph of a completed facility: site placement, landscaping and equipment coordination remain subject to development. The engineering content of the same program lives in the reference drawing sets.
Questions about any sheet or parameter: inquiry@kkdatasvc.com or the contact page.