
Data Center Lab · Reference Designs · Network
Sheet N-301-EN: Tray drops into unit CU-08 and the calculated NIC and DPU jumper lengths
The 1:50 detail is where unit CU-08 shows the drop from trays TL, TA and TB into the cabinet top, and where each GPU cabinet's 72 + 18 jumpers are given a calculated length into NETA-CU08 and into NETB-CU08.
Design Development — Public Edition P1: a reference design for study and evaluation, not a construction issue, not sealed by an Engineer of Record.
Scroll or pinch to zoom, drag to pan, click a highlighted device for its explanation. Vector drawing — it stays sharp at any magnification.
← N-203-EN · All network sheets · N-302-EN →
What this sheet shows
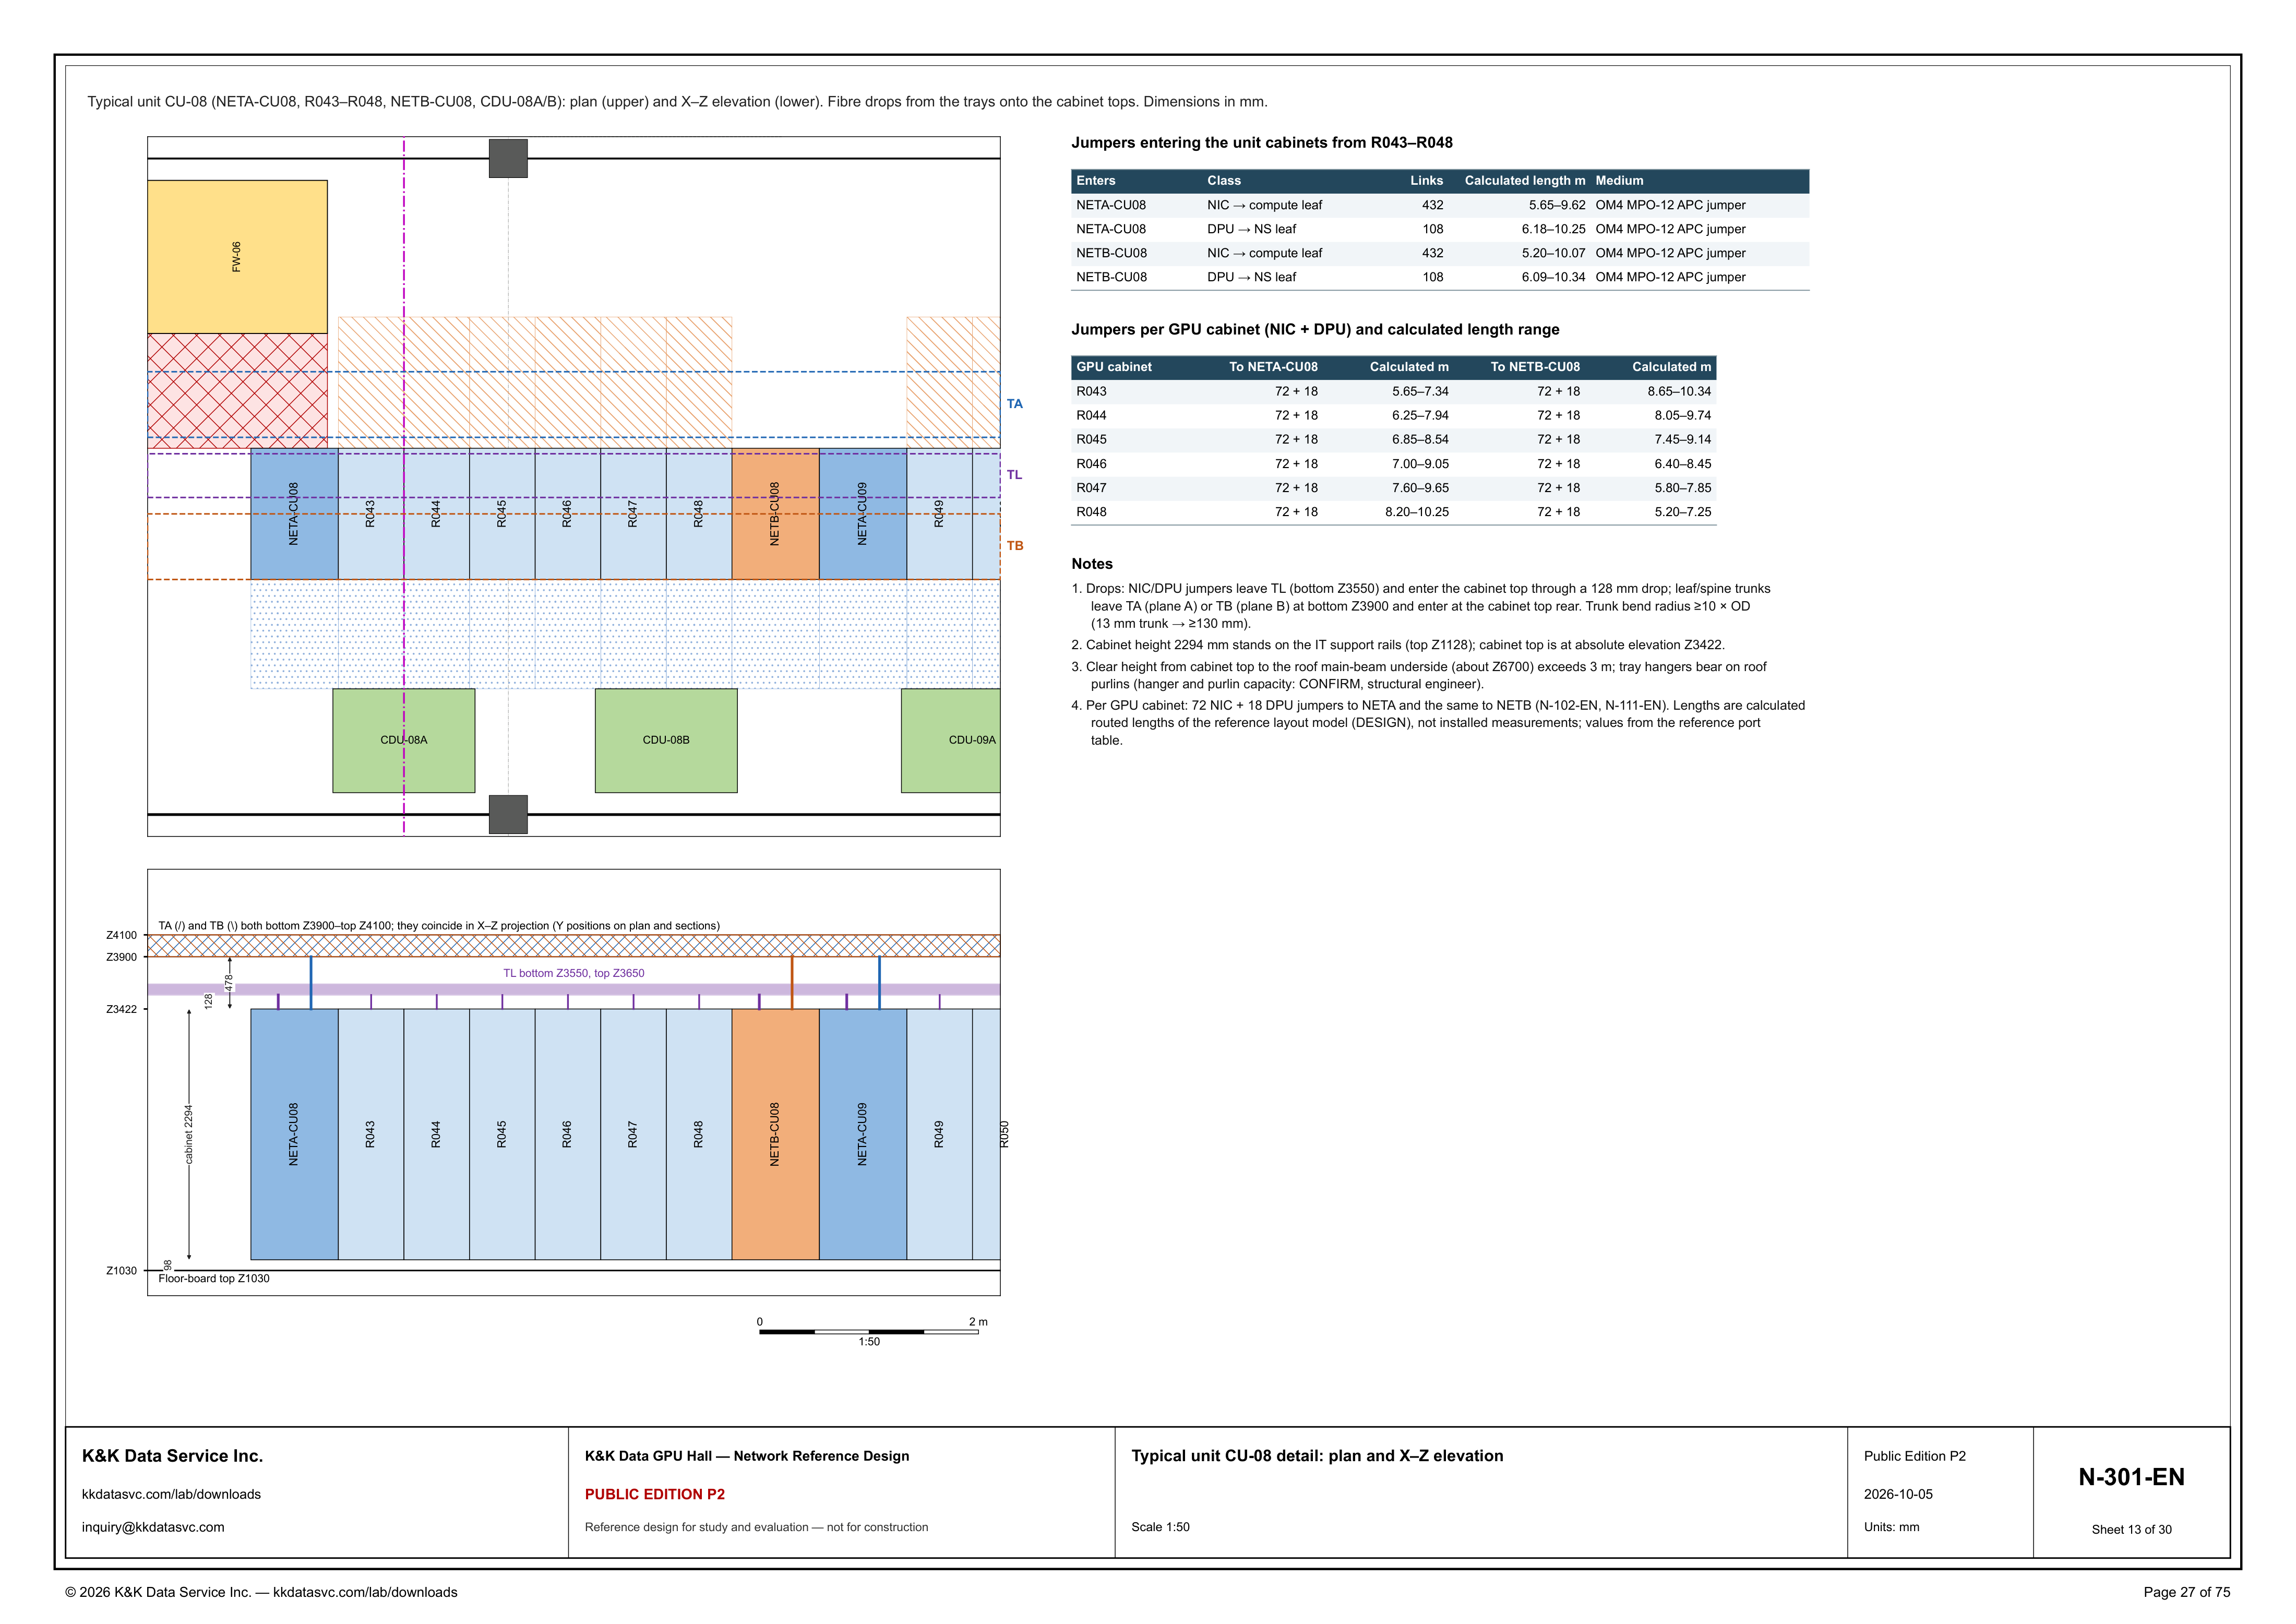
N-301-EN is the typical-unit detail, drawn at 1:50. The line under the top border names the unit and the two views: Typical unit CU-08 (NETA-CU08, R043–R048, NETB-CU08, CDU-08A/B): plan (upper) and X–Z elevation (lower). Fibre drops from the trays onto the cabinet tops. Dimensions in mm. The plan draws FW-06 at the upper left, then the cabinet row NETA-CU08, R043, R044, R045, R046, R047, R048, NETB-CU08, NETA-CU09, R049 and R050. CDU-08A and CDU-08B are drawn below that row, and CDU-09A is drawn with them. Dashed lines are labeled TA on the FW-06 side of the cabinets, TL along the row and TB on the side with the CDUs. The lower view is the X–Z elevation of the same run: NETA-CU08, R043, R044, R045, R046, R047, R048, NETB-CU08, NETA-CU09, R049 and R050, with a graphic scale marked 0 to 2 m at 1:50. The detail is part of the GPU hall reference.
Jumper counts and calculated lengths
The tables on the right are the jumpers that enter the unit cabinets from R043–R048. The first table splits class. For NETA-CU08, NIC → compute leaf is 432 links at a calculated 5.65–9.62 m, and DPU → NS leaf is 108 links at a calculated 6.18–10.25 m. For NETB-CU08, NIC → compute leaf is 432 links at a calculated 5.20–10.07 m, and DPU → NS leaf is 108 links at a calculated 6.09–10.34 m. The medium on every row is OM4 MPO-12 APC jumper. The second table is one row per GPU cabinet, and the count in each direction is printed 72 + 18, not as separate NIC and DPU columns. To NETA-CU08 the calculated ranges are R043 5.65–7.34 m, R044 6.25–7.94 m, R045 6.85–8.54 m, R046 7.00–9.05 m, R047 7.60–9.65 m and R048 8.20–10.25 m. To NETB-CU08 they are R043 8.65–10.34 m, R044 8.05–9.74 m, R045 7.45–9.14 m, R046 6.40–8.45 m, R047 5.80–7.85 m and R048 5.20–7.25 m. The plan draws NETA-CU08 at the R043 end of that run and NETB-CU08 at the R048 end. Read that way, the NETA range begins at 5.65 m on R043 and at 8.20 m on R048, and the NETB range begins at 8.65 m on R043 and at 5.20 m on R048. The class-table extremes sit on those same ends: 5.65 m and 5.20 m are the low ends of the R043-to-NETA and R048-to-NETB rows, and 10.25 m and 10.34 m are the high ends of the R048-to-NETA and R043-to-NETB rows. Note 4 states the count the tables share: per GPU cabinet, 72 NIC + 18 DPU jumpers to NETA and the same to NETB (N-102-EN, N-111-EN). The same note says the lengths are calculated routed lengths of the reference layout model (DESIGN), not installed measurements, and that the values come from the reference port table.
Drops, elevations, and the open check
Note 1 separates the two drops onto the cabinet top. NIC/DPU jumpers leave TL (bottom Z3550) and enter the cabinet top through a 128 mm drop. Leaf/spine trunks leave TA (plane A) or TB (plane B) at bottom Z3900 and enter at the cabinet top rear. Trunk bend radius is at least 10 × OD, and the note's example is a 13 mm trunk, which it carries to at least 130 mm. The elevation draws the trays in X–Z. The caption states that TA (/) and TB (\) both run bottom Z3900–top Z4100 and coincide in X–Z projection, with Y positions on the plan and on sections. TL is labeled bottom Z3550, top Z3650. The elevation dimensions 128 from the cabinet top at Z3422 up to the TL bottom, and 478 from that cabinet top up to the TA/TB bottom at Z3900. Note 2 places the cabinet: height 2294 mm stands on the IT support rails (top Z1128), and the cabinet top is at absolute elevation Z3422. The elevation also dimensions 98 from floor-board top Z1030 up to the cabinet base and labels the cabinet body 2294. Z1128 plus that 2294 mm cabinet height is the stated top Z3422, and Z1030 plus the drawn 98 is Z1128. Note 3 is the open item overhead: clear height from the cabinet top to the roof main-beam underside (about Z6700) exceeds 3 m, and the tray hangers bear on roof purlins. Hanger and purlin capacity is marked CONFIRM, structural engineer.
Status
The title block dates the sheet 2026-10-05 and issues it as Public Edition P2, number N-301-EN, sheet 13 of 30, scale 1:50, units mm. The sheet title is Typical unit CU-08 detail: plan and X–Z elevation. The status line reads: reference design for study and evaluation — not for construction. Note 4 marks the jumper lengths as calculated routed lengths of the reference layout model (DESIGN), not installed measurements, taken from the reference port table, and it points the 72 NIC + 18 DPU count to N-102-EN and N-111-EN. Note 3 leaves hanger and purlin capacity as CONFIRM for the structural engineer. The drawing is part of the Public Edition P2 network reference design.
Sheet guide — the devices on this drawing
FW-06 — fan wall at the upper left of the plan
The plan labels FW-06 at the upper left of typical unit CU-08. The line under the top border names that unit as NETA-CU08, R043–R048, NETB-CU08 and CDU-08A/B, and it calls the upper view the plan. A hatched band runs across the plan on the cabinet side of FW-06, and the TA line is drawn between that band and the cabinet row.
NETA-CU08 — R043–R048 and NETB-CU08
The plan's cabinet row is NETA-CU08, R043, R044, R045, R046, R047, R048, NETB-CU08, NETA-CU09, R049 and R050. NETA-CU09, R049 and R050 are printed on that row past NETB-CU08. The second table gives each of R043 through R048 a count of 72 + 18 to NETA-CU08 and the same count to NETB-CU08. NETA-CU08 is the cabinet at the R043 end of that run, and NETB-CU08 is the cabinet at the R048 end.
CDU-08A / CDU-08B — CDU-09A drawn beside the unit
CDU-08A and CDU-08B are the two CDU blocks named in the header's typical unit, written there as CDU-08A/B. They are drawn on the side of the row where the TB line is labeled. CDU-09A is drawn beside them, with NETA-CU09, R049 and R050, past the cabinets the header lists. The header's list for the unit is NETA-CU08, R043–R048, NETB-CU08 and CDU-08A/B.
TA / TL / TB — tray lines on the plan
Three dashed tray lines cross the plan. TA is the line on the FW-06 side of the cabinets, TL is the line along the cabinet row, and TB is the line on the side where CDU-08A, CDU-08B and CDU-09A are drawn. Note 1 names TA as plane A and TB as plane B. The elevation caption says the Y positions of TA and TB are on this plan and on the sections, because the two trays coincide in the X–Z view.
TL / TA / TB — drops on the X–Z elevation
The X–Z elevation draws TA and TB as one band, bottom Z3900 and top Z4100, because the caption says TA (/) and TB (\) coincide in X–Z projection. TL is the lower band, bottom Z3550 and top Z3650. Note 1 sends NIC/DPU jumpers out of TL through a 128 mm drop into the cabinet top, and leaf/spine trunks out of TA or TB at bottom Z3900 into the cabinet top rear. The elevation figures 128 from cabinet top Z3422 up to the TL bottom, and 478 from that top up to Z3900. The note's bend-radius example is a 13 mm trunk carried to at least 130 mm.
Elevation cabinets — 2294 mm, top Z3422, through R050
The elevation labels the cabinet body 2294 and dimensions 98 from floor-board top Z1030 up to the cabinet base. Note 2 states the same height in words: cabinet height 2294 mm stands on the IT support rails (top Z1128), and the cabinet top is at absolute elevation Z3422. The row in this view runs NETA-CU08, R043, R044, R045, R046, R047, R048, NETB-CU08, NETA-CU09, R049 and R050. The graphic scale under the elevation is marked 0 to 2 m at 1:50.
NETA-CU08 / NETB-CU08 — jumper classes and link counts
Jumpers entering the unit cabinets from R043–R048. NETA-CU08 takes NIC → compute leaf, 432 links, calculated 5.65–9.62 m, and DPU → NS leaf, 108 links, calculated 6.18–10.25 m. NETB-CU08 takes NIC → compute leaf, 432 links, calculated 5.20–10.07 m, and DPU → NS leaf, 108 links, calculated 6.09–10.34 m. The medium column reads OM4 MPO-12 APC jumper on every row.
R043–R048 — 72 + 18 and the calculated ranges
Each of R043 through R048 is printed 72 + 18 to NETA-CU08 and 72 + 18 to NETB-CU08. The NETA calculated column runs from 5.65–7.34 m on R043 to 8.20–10.25 m on R048. The NETB calculated column runs from 8.65–10.34 m on R043 to 5.20–7.25 m on R048. Note 4 reads the 72 + 18 as 72 NIC + 18 DPU jumpers to NETA and the same to NETB.
Notes 1–4 — drops, rails, CONFIRM and DESIGN
Note 1 is the drop: 128 mm from TL bottom Z3550 into the cabinet top, and trunks from TA or TB at Z3900 into the cabinet top rear, with bend radius at least 10 × OD and the example of a 13 mm trunk carried to at least 130 mm. Note 2 is the 2294 mm cabinet on rails at top Z1128, cabinet top Z3422. Note 3 leaves hanger and purlin capacity as CONFIRM for the structural engineer, under a clear height that exceeds 3 m to about Z6700. Note 4 marks the lengths DESIGN: calculated routed lengths of the reference layout model, not installed measurements, from the reference port table, and it cites N-102-EN and N-111-EN.
N-301-EN — title block, sheet 13 of 30
The title block names the sheet Typical unit CU-08 detail: plan and X–Z elevation, at scale 1:50, units mm, number N-301-EN, sheet 13 of 30. The edition cell reads Public Edition P2, dated 2026-10-05. The status line reads: reference design for study and evaluation — not for construction.
Get the full drawing set
This sheet is one page of the GPU Hall Network Reference Design — Public Edition P2 (75 pages, 1.6 MB) — a direct PDF download with a published SHA-256 checksum, no registration. The complete coordinated set is on the downloads page. Background guides: data center one-line diagrams · GB300 NVL72 facility requirements · liquid cooling and CDU design.
Questions about any device or parameter on this sheet: inquiry@kkdatasvc.com or the contact page.