
Data Center Lab · Reference Designs · Network
Sheet N-313-EN: TA and TB trunks enter spine cabinet SPA-2 from the top rear, with a 2,450 mm cold aisle in front
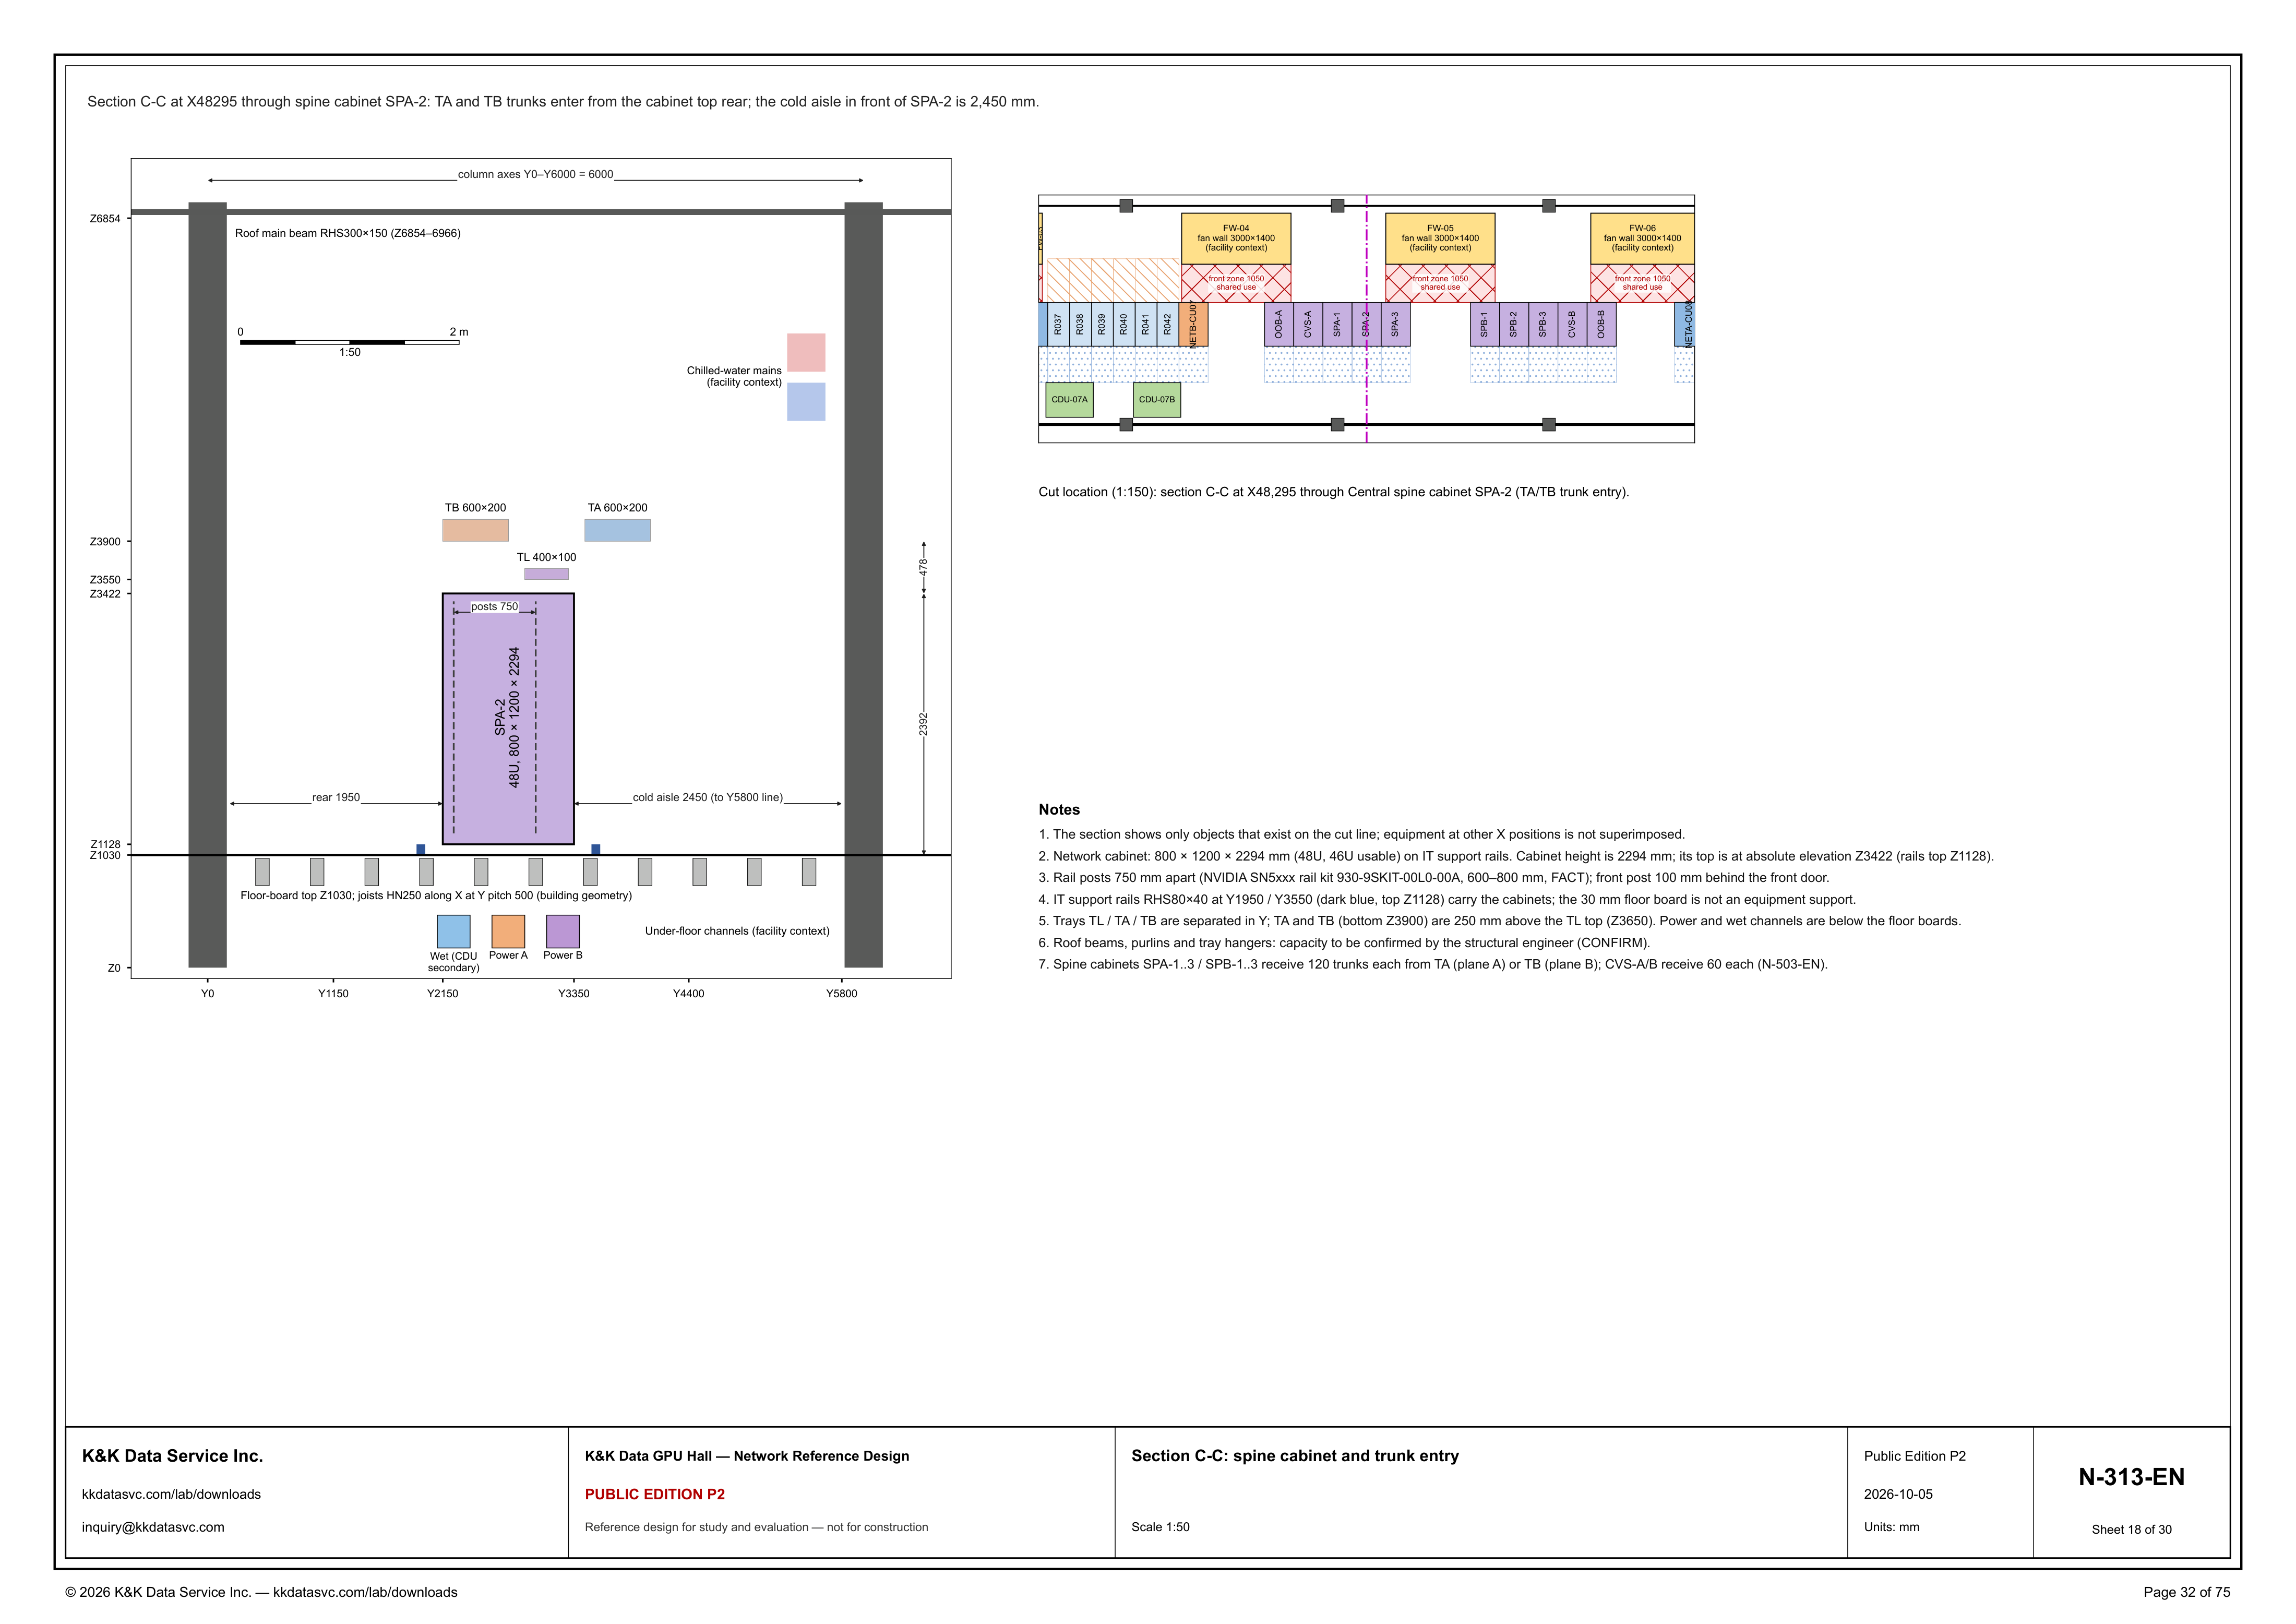
Section C-C at X48295 cuts spine cabinet SPA-2 where TA and TB trunks enter from the top rear, the cold aisle in front is 2,450 mm, and note 7 gives each of SPA-1..3 / SPB-1..3 120 trunks.
Design Development — Public Edition P1: a reference design for study and evaluation, not a construction issue, not sealed by an Engineer of Record.
Scroll or pinch to zoom, drag to pan, click a highlighted device for its explanation. Vector drawing — it stays sharp at any magnification.
← N-312-EN · All network sheets · N-401-EN →
What this sheet shows
N-313-EN is building section C-C at 1:50. A key plan at 1:150 locates the cut. The sentence under the top border gives the station and what this cut is drawn to show: Section C-C at X48295 through spine cabinet SPA-2: TA and TB trunks enter from the cabinet top rear; the cold aisle in front of SPA-2 is 2,450 mm. On the section, SPA-2 is the block labeled 48U, 800 × 1200 × 2294. Above it the trays are labeled TB 600×200, TA 600×200 and TL 400×100. The dimension on the front reads cold aisle 2450 (to Y5800 line). The dimension on the rear reads rear 1950. The key-plan caption writes the station as X48,295 and names the cut through Central spine cabinet SPA-2 (TA/TB trunk entry). Note 1 states the limit on the picture: the section shows only objects that exist on the cut line; equipment at other X positions is not superimposed. A scale bar inside the section reads 0 to 2 m and is marked 1:50. The dimension at the top of the section reads column axes Y0–Y6000 = 6000. The section labels the Y lines Y0, Y1150, Y2150, Y3350, Y4400 and Y5800, and the Z lines Z0, Z1030, Z1128, Z3422, Z3550, Z3900 and Z6854. Units are mm.
Where the trunks come in
The header is specific about how the trunks meet this cabinet: TA and TB enter from the top rear. The section draws those trays above SPA-2, labeled TB 600×200 and TA 600×200, with TL 400×100 below them. Note 5 says trays TL, TA and TB are separated in Y, and it gives the elevations: TA and TB bottoms are at Z3900, 250 mm above the TL top at Z3650. The section prints vertical dimensions 2392 and 478 beside the cabinet. Z3900 minus Z3422 is 478, and Z3422 minus the floor-board top Z1030 is 2392. Note 7 is the count: spine cabinets SPA-1..3 / SPB-1..3 receive 120 trunks each from TA (plane A) or TB (plane B); CVS-A/B receive 60 each (N-503-EN). The note names TA as plane A and TB as plane B, and it joins TA and TB with or. Both trays are drawn on this cut; the per-cabinet count is stated once, and the note points that count to N-503-EN. The key plan shows the cabinets named in the note: SPA-1, SPA-2 and SPA-3, then SPB-1, SPB-2 and SPB-3, with CVS-A and CVS-B beside them. The dashed cut is through SPA-2 only. Note 1 keeps the cabinets at other X positions off the section.
Cabinet, aisle, rails and what is open
Note 2 gives the cabinet on the cut: 800 × 1200 × 2294 mm (48U, 46U usable) on IT support rails. Cabinet height is 2294 mm; its top is at absolute elevation Z3422 (rails top Z1128). 3422 minus 1128 is 2294. The block is labeled SPA-2 and 48U, 800 × 1200 × 2294, and it is marked posts 750. Note 3 reads: rail posts 750 mm apart (NVIDIA SN5xxx rail kit 930-9SKIT-00L0-00A, 600–800 mm, FACT); front post 100 mm behind the front door. The dimension in front of SPA-2 reads cold aisle 2450 (to Y5800 line), and the header states that aisle as 2,450 mm. Subtracting 2,450 from Y5800 lands on Y3350, a line this section prints. Y3350 minus Y2150 is 1200, the middle figure of the cabinet label, and Y2150 is one of the Y lines this section prints. The dimension on the rear side of the block reads rear 1950. Note 4 says IT support rails RHS80×40 at Y1950 / Y3550 (dark blue, top Z1128) carry the cabinets; the 30 mm floor board is not an equipment support. The floor label reads floor-board top Z1030; joists HN250 along X at Y pitch 500 (building geometry). Below the board, marked facility context, are Wet (CDU secondary), Power A and Power B. Note 5 says power and wet channels are below the floor boards. The chilled-water mains are drawn high on the cold-aisle side and marked facility context; this cut gives them no size. The roof main beam is labeled RHS300×150 (Z6854–6966). Note 6 leaves capacity open: roof beams, purlins and tray hangers, to be confirmed by the structural engineer (CONFIRM).
Status
The title block issues the drawing as Public Edition P2, number N-313-EN, sheet 18 of 30, dated 2026-10-05, scale 1:50, units mm. The sheet title is Section C-C: spine cabinet and trunk entry. The status line reads: reference design for study and evaluation — not for construction. The open item on the sheet is note 6: roof beams, purlins and tray hangers, capacity to be confirmed by the structural engineer (CONFIRM). Note 3 marks the rail-kit range 600–800 mm as FACT, on kit 930-9SKIT-00L0-00A. Note 7 states the trunk counts, 120 each for SPA-1..3 / SPB-1..3 and 60 each for CVS-A/B, and it names N-503-EN for that count. The chilled-water mains and the under-floor channels are marked facility context. On the key plan that mark is printed on FW-04, FW-05 and FW-06; FW-03 is the ID only and has no facility-context mark. The sheet is part of the Public Edition P2 network reference design for the GPU hall reference.
Sheet guide — the devices on this drawing
SPA-2 — 48U spine cabinet, 800 × 1200 × 2294
SPA-2 is the cabinet on this cut, labeled 48U, 800 × 1200 × 2294 and marked posts 750. Note 2 states 46U usable on IT support rails, height 2294 mm, top at absolute elevation Z3422 and rails top Z1128, and 3422 minus 1128 is 2294. Note 3 calls the 750 mm the rail-post spacing on kit 930-9SKIT-00L0-00A, range 600–800 mm, marked FACT, with the front post 100 mm behind the front door.
TA / TB — trunk trays at the cabinet top rear
The header says TA and TB trunks enter from the cabinet top rear. The section labels TB 600×200 and TA 600×200 above SPA-2, with TL 400×100 below them. Note 5 separates TL, TA and TB in Y, sets TA and TB bottoms at Z3900, 250 mm above the TL top at Z3650, and the printed 478 equals Z3900 minus the cabinet top Z3422.
Cold aisle — 2,450 mm in front of SPA-2
The dimension in front of SPA-2 reads cold aisle 2450 (to Y5800 line), and the header states that aisle as 2,450 mm. Subtracting 2,450 from Y5800 lands on Y3350, a line printed on this section. Y3350 minus Y2150 is 1200, the middle figure of the cabinet label 800 × 1200 × 2294.
Rear 1950 — dimension behind SPA-2
The dimension on the rear side of SPA-2 reads rear 1950. It is drawn from the cabinet toward the Y0 side of the section. Note 4 places an IT support rail at Y1950 / Y3550, with the Y1950 rail on this same side of the cabinet.
RHS80×40 rails — Y1950 / Y3550, top Z1128
Note 4 says IT support rails RHS80×40 at Y1950 / Y3550 carry the cabinets, drawn dark blue with top at Z1128, and it says the 30 mm floor board is not an equipment support. The floor label gives the board top as Z1030 and joists HN250 along X at a Y pitch of 500, called building geometry. Under the board are Wet (CDU secondary), Power A and Power B, marked facility context, and note 5 says power and wet channels are below the floor boards.
Roof beam RHS300×150 — Z6854–6966, capacity CONFIRM
The beam at the top of the section is labeled Roof main beam RHS300×150 (Z6854–6966). The column-axis dimension reads Y0–Y6000 = 6000. Note 6 leaves the capacity open: roof beams, purlins and tray hangers, capacity to be confirmed by the structural engineer (CONFIRM).
Chilled-water mains — facility context
The chilled-water mains are drawn high in the section, above the trays and toward the cold-aisle column, and labeled Chilled-water mains (facility context). The sheet prints no pipe size for them on this cut. They are drawn in the same class of mark as the under-floor channels: present on the cut, and labeled facility context.
Cut location — X48,295 through SPA-2
The plan at 1:150 is the locator. Its caption reads: section C-C at X48,295 through Central spine cabinet SPA-2 (TA/TB trunk entry), and the dashed cut runs through SPA-2. The row drawn there runs R037, R038, R039, R040, R041, R042, NETB-CU07, OOB-A, CVS-A, SPA-1, SPA-2, SPA-3, SPB-1, SPB-2, SPB-3, CVS-B, OOB-B and NETA-CU08, with CDU-07A and CDU-07B below the rack row. FW-03 is the ID only. FW-04, FW-05 and FW-06 are each labeled fan wall 3000×1400 (facility context), front zone 1050 shared use. Note 1 keeps those fan walls off this section.
Notes 1–7 — cabinet, trunks and the open item
Note 1 keeps equipment at other X positions off this section. Note 2 gives the cabinet as 800 × 1200 × 2294 mm, 48U, 46U usable, top Z3422, rails top Z1128, and note 3 sets rail posts 750 mm apart on kit 930-9SKIT-00L0-00A, range 600–800 mm, marked FACT, with the front post 100 mm behind the front door. Notes 4 and 5 place the RHS80×40 rails at Y1950 / Y3550, separate trays TL, TA and TB, and put power and wet channels below the floor boards; note 6 leaves roof beams, purlins and tray hangers to be confirmed (CONFIRM); note 7 gives SPA-1..3 / SPB-1..3 120 trunks each from TA (plane A) or TB (plane B), and CVS-A/B 60 each (N-503-EN).
Get the full drawing set
This sheet is one page of the GPU Hall Network Reference Design — Public Edition P2 (75 pages, 1.6 MB) — a direct PDF download with a published SHA-256 checksum, no registration. The complete coordinated set is on the downloads page. Background guides: data center one-line diagrams · GB300 NVL72 facility requirements · liquid cooling and CDU design.
Questions about any device or parameter on this sheet: inquiry@kkdatasvc.com or the contact page.