
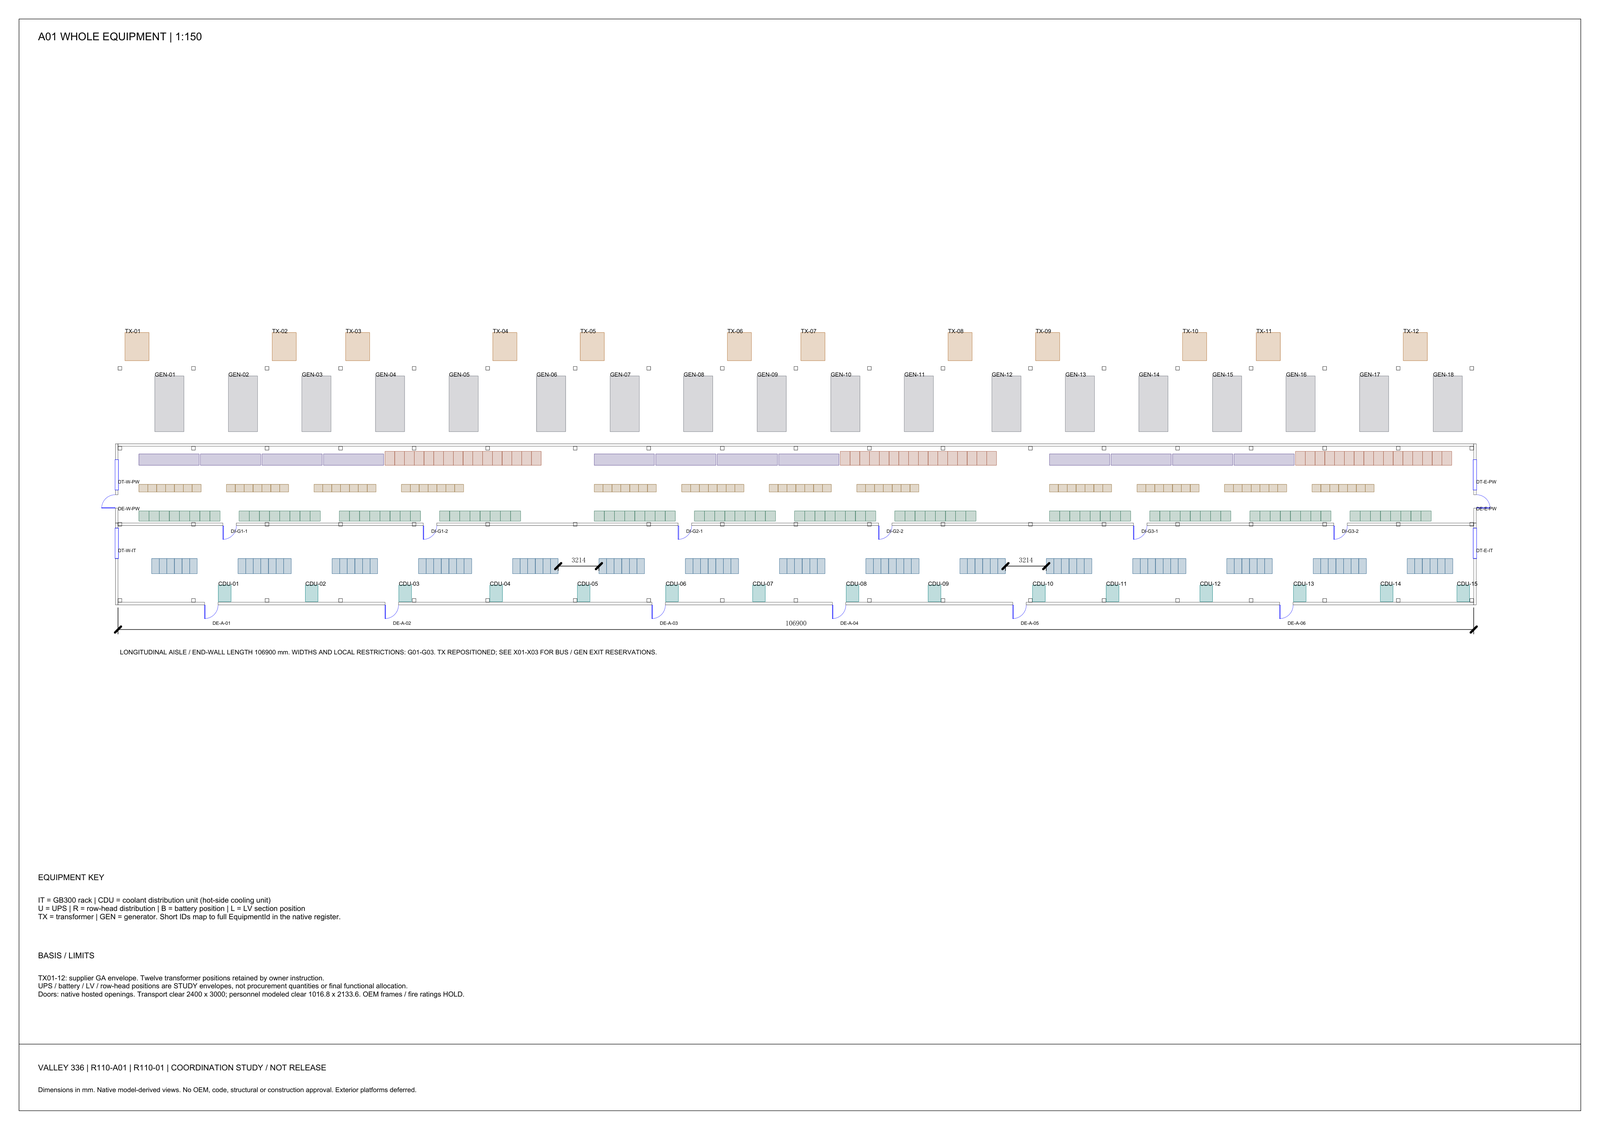
The space chapter prints the ratio and then forbids the sentence an estimator would write next. Electrical support at the study base is about 1,070 m² for the core rooms and about 1,290 m² with the conditional items, against a representative white space of about 500 m² [MODELED]. The ratio is 2.1 to 2.6 [MODELED]. The same paragraph records that white-space-times-a-coefficient, the industry method for gross floor area, fails on this plant and may not be used. The finding is a room-area comparison. It is not a building-area method.
Liquid Cooling Compresses White Space, Not Electrical Rooms
Direct liquid cooling compresses the computer room to roughly 39 to 45 square metres per megawatt [MODELED]. The aisles, containment and air-handling setbacks that used to govern the hall stop governing it. Code clearances and equipment envelopes set the working space in front of switchgear and around transformers. Neither responds to how heat leaves the racks. Conventional air-cooled facilities of this class sit at roughly 0.3 to 0.6 [MODELED], so the relationship inverts rather than merely shifting.
The parametric study puts defensible white space at 315 to 916 m² [MODELED] after striking the physically unavailable cell of highest rack density with smallest rack geometry. An intensity check places the electrical result rather than confirming it. Dividing 1,070 m² by 12 MW gives 89 m²/MW [MODELED], mid-band against 70 to 140 m²/MW typical of large distributed-redundancy electrical areas excluding battery and generator space [MODELED]. The lower envelope of 601 m², or 50 m²/MW [MODELED], falls below that band. The study reads that as its own evidence that minimum equipment dimensions, minimum clearances and minimum gross-up cannot all be achieved at once, and restricts the 601 m² figure to sensitivity analysis [SENSITIVITY].
Transformer Cells Dominate; MV Board Count Is Still Open
The largest single electrical room group is not the UPS halls. It is fourteen transformer cells. At the baseline they take 436 m² [MODELED], and the transformer body itself is only 21 per cent of its cell [MODELED]. Side spacing and front-to-back clearance write the rest. Shrinking the transformer does not shrink the room. Changing the type — a compact unit substation, or the units moved outdoors — is the only lever the chapter will own.
A second fork sits on the medium-voltage lineup. The ring-grouped study case is 25 boards and 202 m² [MODELED]. The per-unit primary-selection case is 45 boards. That branch adds 143 m², a 71 per cent increase of the medium-voltage room [MODELED], and it is still waiting on an Engineer of Record ruling about ring-internal common cause. Three-digit square metres hang on a topology decision that has not been made.
The counts behind both rooms are T2 study inputs: twelve 2 MW UPS modules, fourteen transformers, twenty-five or forty-five medium-voltage boards [MODELED]. The electrical closure accepts the arithmetic and forbids a purchase order.
Common Support Already Matches the Computer-Room Area
A second comparison arrives at the same place with none of that kit. Mandatory common support — control room, panel rooms, meet-me rooms, spares, receiving, offices and welfare — comes to about 510 m² [MODELED], the same order as the entire computer room. Two derivations that share no equipment assumptions both say the computer room is the minority of the indoor area.
The indoor gross-area attribution then ranks the drivers. Electrical-core geometry and battery chemistry sit first, about 2,100 m² of span between them [MODELED]. White space is fourth. That is C-9 restated at building scale, and it is why the coefficient method is banned rather than merely imprecise. The multiplier was calibrated where the computer room dominated. Here it does not.
Battery rooms, generators, fuel, the main electrical corridor between rooms, and wall thickness are excluded from the 2.1–2.6 ratio. They make the electrical side larger still. They do not belong in the numerator of this comparison.
Limits and open items
Confirmed: electrical support as defined in this chapter is larger than white space on the study arithmetic; the inversion is compression of white space, not growth of the electrical kit; the 2.1–2.6 figure excludes battery, generation, corridor and envelope. [FACT]
Modelled and unfrozen: 315 to 916 m² of white space with a representative 500 m²; 1,070 m² core and 1,290 m² with conditionals; the 2.1 to 2.6 ratio and the 0.3 to 0.6 air-cooled comparison; 39 to 45 m²/MW white and 89 m²/MW electrical; 70 to 140 m²/MW as the experience band; 436 m² of transformer cells at 21 per cent body; 202 m² versus plus 143 m² on the medium-voltage fork; 510 m² of common support; 12 MW as the intensity denominator. Every area inherits unfrozen equipment geometry. The T2 module and board counts remain pre-purchase study values. [MODELED]
The 601 m² lower envelope is a sensitivity the source computes and then declines to use as a target [SENSITIVITY].
Open: cooling-unit geometry and rack outline, which rank above density as the inputs that would actually converge white space; the equipment counts that drive lineup geometry; the Engineer of Record ruling on the forty-five-board branch; the equipment load register, which at 30 percent design is a field framework rather than a data table, with no mechanical row carrying a weight value. Closing density on its own narrows nothing. The three density cases overlap heavily. [HOLD]
The heavy-equipment route is carried separately at a 3.0 m base width [MODELED]. No area in this note is a design value. Nothing is selected, no room is sized, no building area is fixed, and no Engineer of Record or architect has reviewed or sealed any of it.
Does Massing Start From the Hall or the Support Rooms
What replaces the failed multiplier is unglamorous: build the area up from the electrical and mechanical support schedules and let the computer room fall out of the rack count. The question worth settling with the development lead before any massing study is which of the two numbers their land back-calculation currently starts from — the hall the building exists to house, or the rooms that actually occupy the floor.
© 2026 K&K Data Service Inc. All rights reserved. Reproduction or republication is permitted only with clear attribution to K&K Data Service Inc. and a working hyperlink to the canonical URL of this article. Excerpts must preserve the technical context, maturity labels, assumptions, and limitations. No excerpt may imply project approval, field validation, certification, or endorsement that the original article does not state.
Source: K&K Data Service Inc., “Electrical Support Is 2.1–2.6× the White Space,” https://www.kkdatasvc.com/lab/modules-and-space/electrical-support-is-2-1-2-6-x-the-white-space/.
Request the Public Calculation Note. If your project record shows a different result, or the same failure domain under another name, we want to see it. Email inquiry@kkdatasvc.com or use the contact page.