
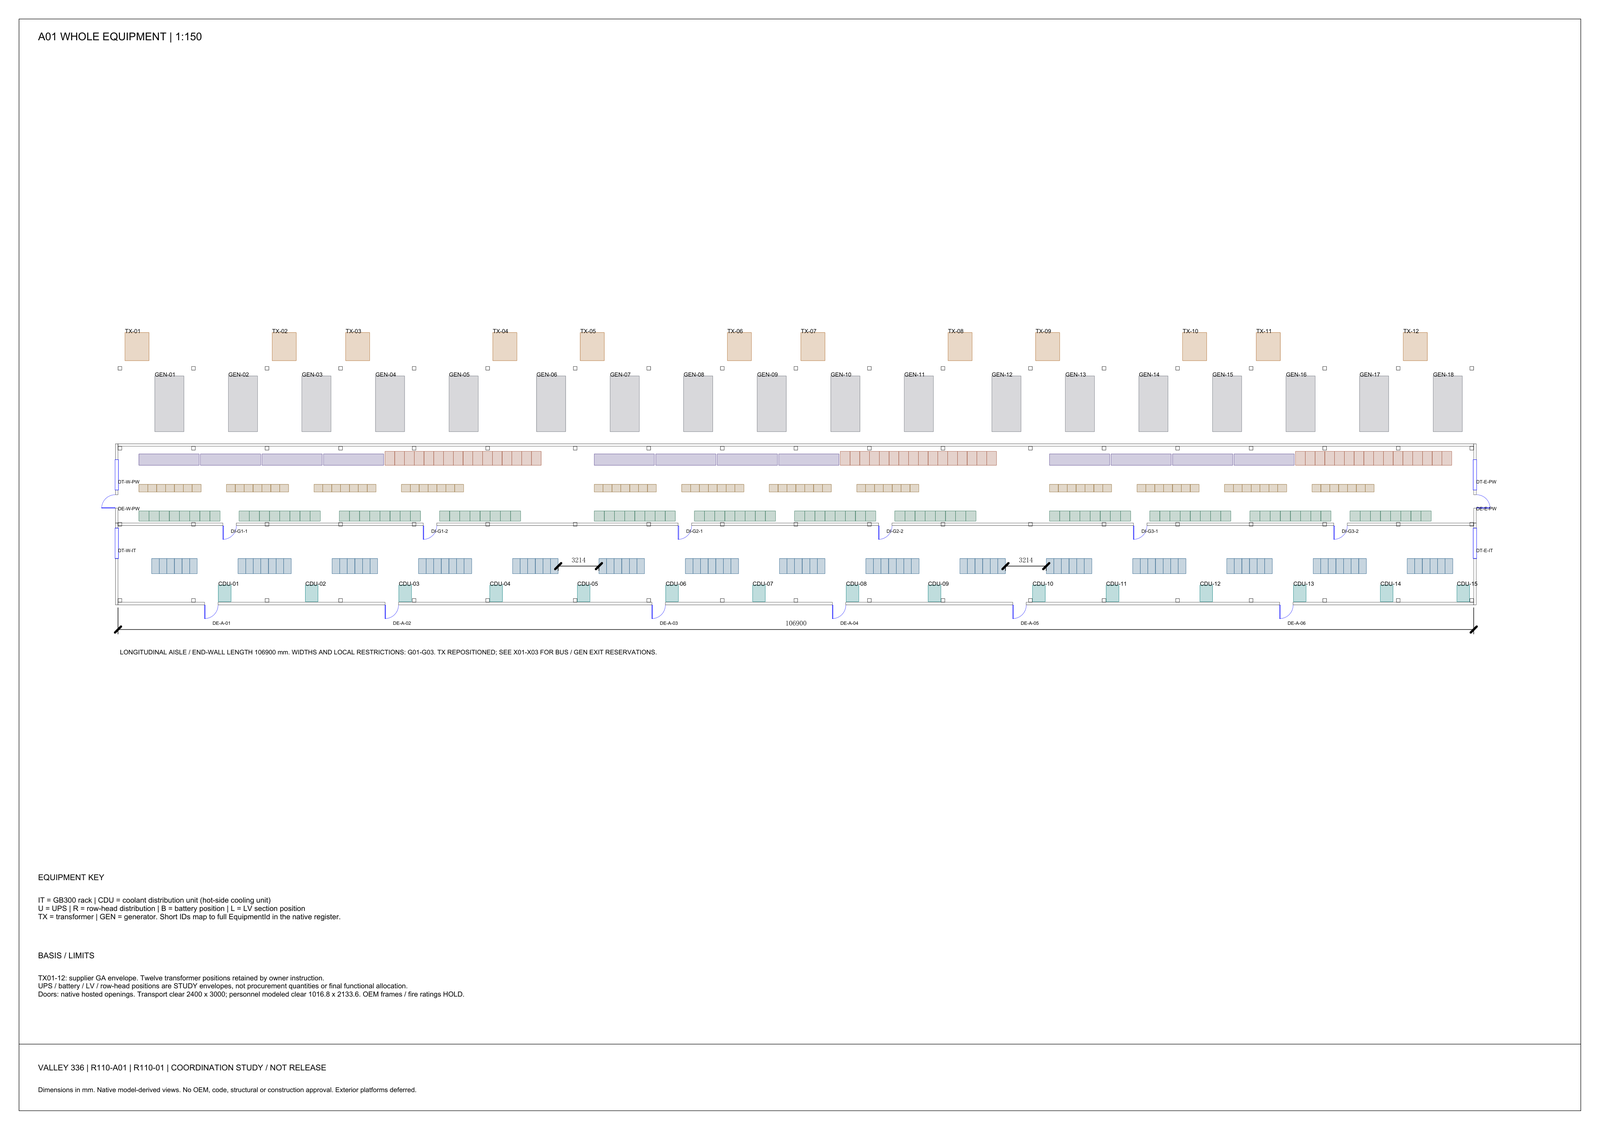
A single uninterruptible-supply room on this study is 29 m² or 134 m² [MODELED]. That is a factor of four and a half, because nobody yet knows whether a two-megawatt machine is one cabinet or a modular lineup. The envelope can shrink. The room count follows the topology under study, and that topology is not frozen: if the strict double-path fallback is taken, the rooms rederive. Put all twelve two-megawatt units in one hall and a single arc or a single water ingress reaches two systems at once [MODELED]. The three-to-make-two argument is then no longer an argument.
Three Rooms Follow the Three-to-Make-Two Failure Domain
The electrical deepening branch used for these space quantities is three-to-make-two: three independent systems, each normally carrying about four megawatts, each carrying about six after any one withdraws [MODELED]. Twelve two-megawatt units in three sets of four is a derived research quantity [MODELED]. An independent electrical reviewer accepted that count as cross-consistent and then refused to let anyone freeze it. The count inside each room is more provisional than the count of rooms.
Availability rests entirely on those three systems not failing together. Compressing the three rooms into one does not degrade the topology gradually. It removes the geometric basis the electrical argument was built on. This does not establish a new availability figure. No such figure appears anywhere in this entry. A room boundary is being asked to carry a redundancy claim, which is a heavier duty than a partition usually has.
The Gate 1 decision record first wrote the same route with nine two-megawatt units. That arithmetic was later abolished: after one system exits, each remaining system needs more than three modules. The room count follows the surviving twelve-unit study, not the killed nine.
Only the UPS Row Carries All Three Separation Obligations
Six room classes are zoned in the same table, and the separation obligations differ sharply between them:
- one medium-voltage switching station, restricted access, splittable into two;
- twelve critical unit-substation cells, plus two more for mechanical and common service;
- three uninterruptible-supply rooms, one per system, two-hour separation, independent ventilation, independent entrances [TARGET];
- three critical low-voltage lineups, adjacent to their own system for the shortest busbar run;
- one mechanical and common low-voltage room, combinable with a mechanical cell;
- three battery rooms, deferred to another section entirely.
Only one of those six rows carries all three separation obligations, and one more, the battery row, will inherit them when its own section is written. The rating itself is a recommendation rather than a determination. The authority having jurisdiction has not been asked in the read set about compartmentation, escape width or travel distance.
Six Independent Rooms Is a Written Assertion, Not a Run
Merging the rooms produces no error message. A model does not complain, a calculation does not complain, and a drawing looks entirely normal. The fault surfaces in operation, or when some other undecided item closes. The chapter therefore wrote twelve machine-checkable assertions, and one of them fixes this case: the three uninterruptible-supply rooms and the three battery rooms are to exist as six independent rooms, each with its own entrance, ventilation, fire compartment and direct-current circuit [TARGET]. Six of those twelve guard a class of error that review cannot find. This rooms assertion is the check for this case, not a run that has already been executed. The read set records no run of it against any model.
Capacity Is Accepted; Common-Cause Separation Is Unproven
Electrical closure accepted the post-withdrawal capacity of the two surviving systems — 16 MW against 12.711 MW of protected load [MODELED] — on one stated condition: the three must not be capable of being removed at once by a single medium-voltage or ring-network event. That condition was written about supply-side common cause, not about walls. Two documents reach one separation requirement from different directions. Neither of them mentions the other.
The topology itself is not frozen
An earlier issue of the space chapter tagged this route as a controlled decision and instantiated the six rooms on the strength of it. The revision that is now the controlled text demoted the route to a conditional research branch. It is not preferred, not recommended, not a baseline, not selected. The strict double-path fallback, fourteen uninterruptible-supply units and sixteen transformers rather than twelve and fourteen [MODELED], is a mandatory hold. Until the A/B-to-system mapping closes, that fallback space may not be deleted, and the three-plus-three room scheme may not be described as immutable.
Room count inherits every limitation of the route it follows from. A final choice among the studied topologies is prohibited from being frozen. The unit count is a derived research quantity with no order behind it. The architecture decision record defers every equipment quantity until an item-by-item comparison is done. If the fallback is taken, the room count rederives from a different set of fault domains.
Limits and open items
Area costs 29, 74 and 134 m² per room and 87 to 401 m² for the three [MODELED], a placeholder envelope whose width comes from not knowing the physical form of a two-megawatt machine. It belongs in a different decision from the merger. A room that is cheap to shrink is not thereby cheap to combine. Presenting both to one reviewer in one table invites the trade nobody intends to offer.
Confirmed: the chapter's own revision demoted the six-room instantiation from a controlled decision to a study mapping; until the mapping closes, the three-plus-three scheme may not be described as immutable and the strict double-path fallback space is a mandatory hold. [FACT]
Modelled and unfrozen: twelve two-megawatt units in three sets of four; about four megawatts each normally and about six after one withdraws; 16 MW surviving against 12.711 MW protected; 29 / 74 / 134 m² per room and 87 to 401 m² for the three; fourteen units and sixteen transformers on the fallback. None of these is a purchase. [MODELED]
The two-hour rating, the six independent rooms, and the independent ventilation and entrances remain recommended targets, not fire-authority determinations [TARGET]. The assertion that would check them has not been run.
Open: the three-to-make-two route remains a conditional research branch, not a selected topology; the owner's written position on strict double-path versus three-to-make-two; the A/B-to-system mapping; the Engineer of Record ruling on ring-internal common cause; the fire authority's opinion on compartmentation; the physical form of the two-megawatt machine. Nothing here has been reviewed or sealed by an Engineer of Record. [HOLD]
Who Rules on the UPS-Room Boundary, and on What Evidence
The useful question is not whether three rooms cost more floor than one. It is who rules on the boundary, and on what evidence, once the area envelope and the merger have been separated into two decisions.
© 2026 K&K Data Service Inc. All rights reserved. Reproduction or republication is permitted only with clear attribution to K&K Data Service Inc. and a working hyperlink to the canonical URL of this article. Excerpts must preserve the technical context, maturity labels, assumptions, and limitations. No excerpt may imply project approval, field validation, certification, or endorsement that the original article does not state.
Source: K&K Data Service Inc., “Three UPS Rooms Follow Failure-Domain Topology, Not Floor Plan,” https://www.kkdatasvc.com/lab/modules-and-space/three-ups-rooms-are-a-topology-requirement/.
Discuss This Constraint. If your project record shows a different result, or the same failure domain under another name, we want to see it. Email inquiry@kkdatasvc.com or use the contact page.